
Address
1150 Ivy Ct, Denham Springs, LA
Price
$ 464,900
Property Attributes
- MLS#2024014671
- TypeSingle Family
- Listing Status Active
- ParishLivingston
- CityDenham Springs
- AreaLIV MLS Area 81
- NeighborhoodIvy, The
- Zip70726
- StyleTraditional
- Year Built2023
- Price$ 464,900
- Bedrooms4
- Full Bathrooms3
- Half Bathrooms0
- Sqr Footage2267
- Lot Size0.19 Acres
Data Source:
Greater Baton Rouge MLS (GBRAR)
Property Description
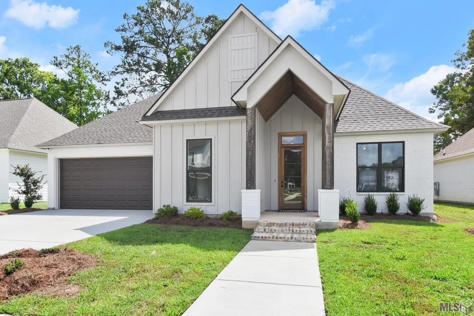
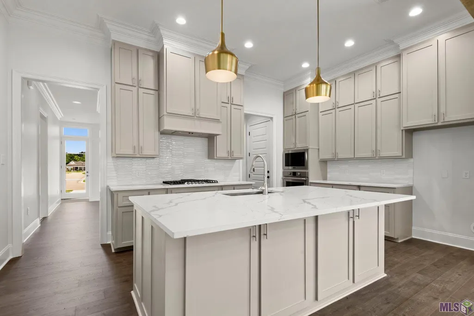
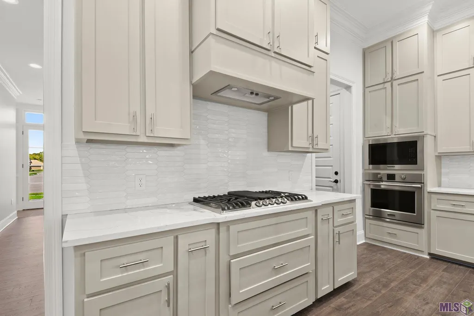
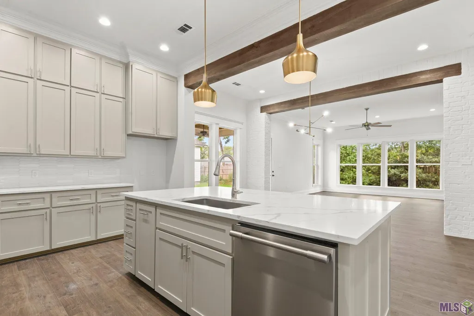
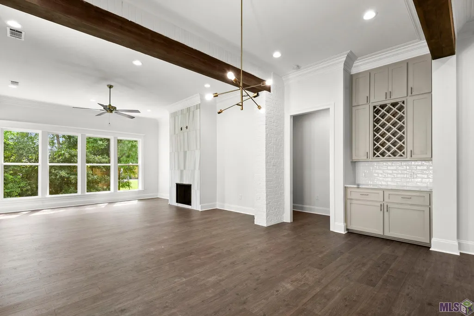
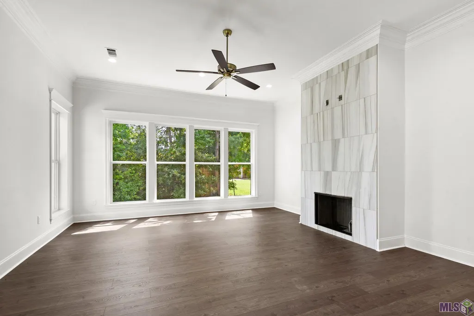
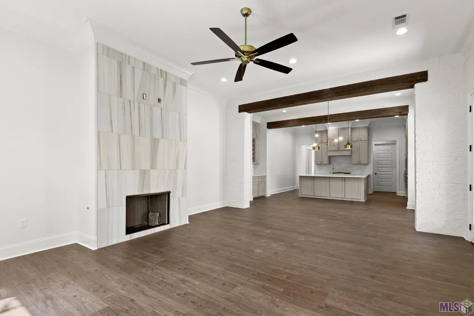
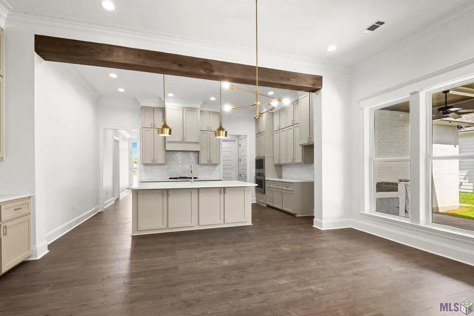
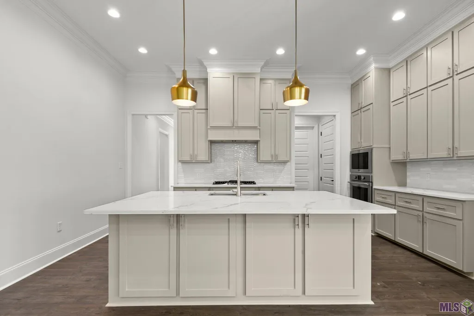
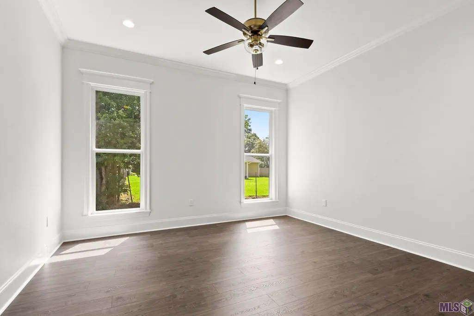
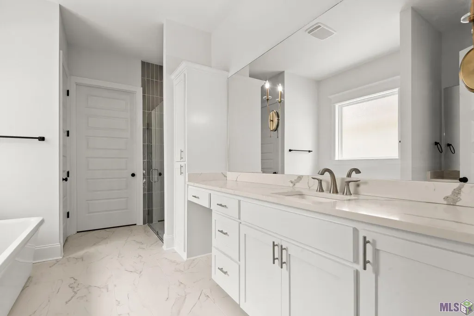
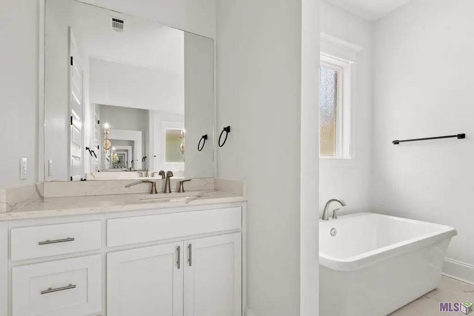
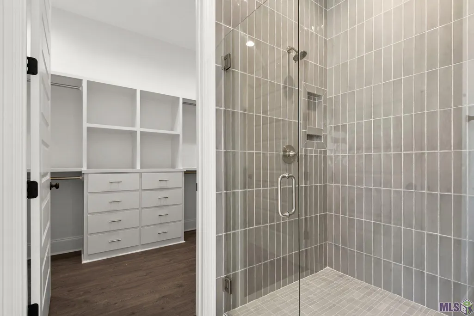
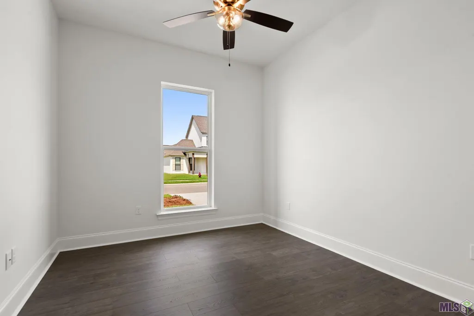
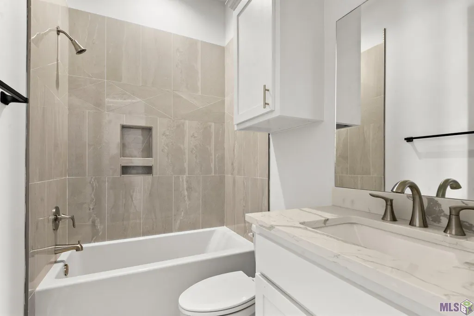
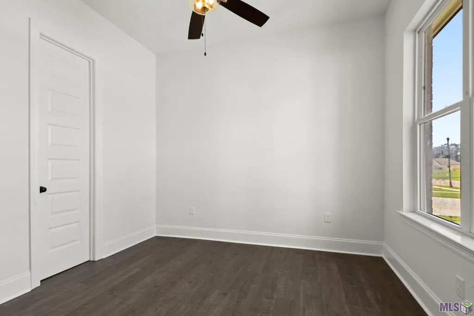
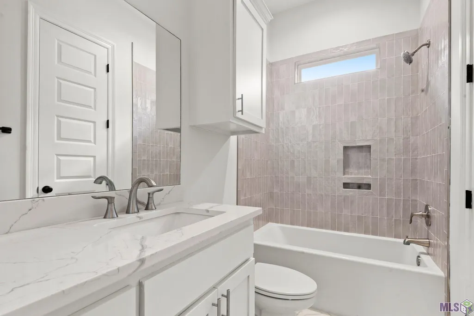
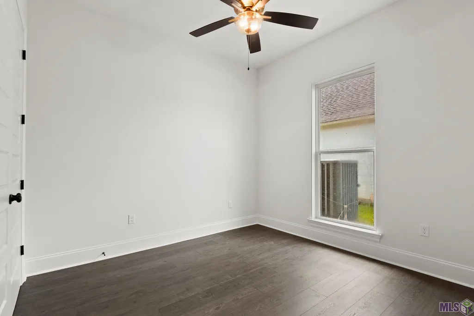
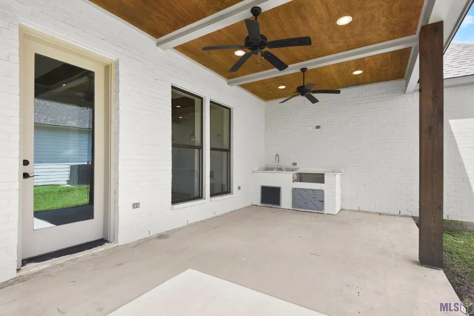
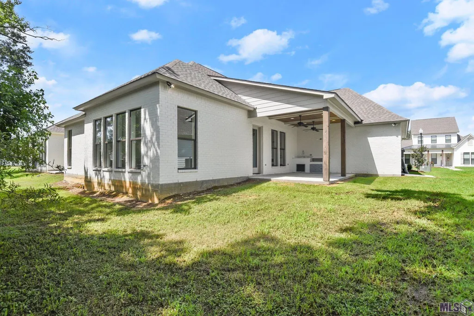
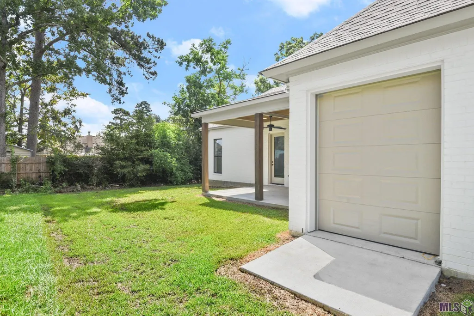
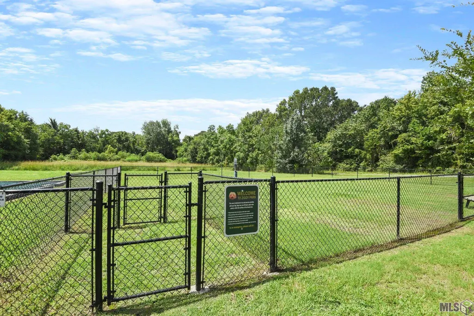
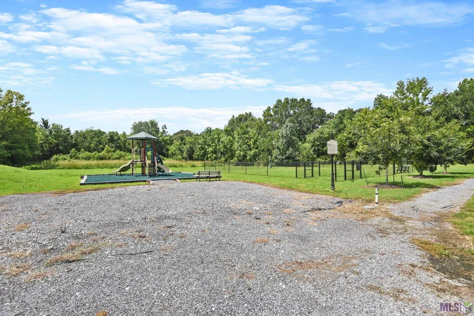
Amazing floor plan in one of Denham Springs newest communities! This 4 bed, 3 bath new construction home boasts an expansive living room with tons of natural light and private views. Custom cabinetry that extend to ceiling, beautiful picket patterned glossy backsplash and plenty of counter space including a separate dry bar area with built in wine rack. All bedrooms have wood flooring. The primary suite has elegant sconce lighting inset into the mirrors, a freestanding bathtub and a custom tiled shower with frameless glass door. Large walk in closet with built ins. Rear patio has outdoor kitchen with sink and gas grill. In addition to the 2 car garage there is a separate workshop/storage room with roll up door. Walk to the subdivision playground and dog park area! SELLER IS ALSO OFFERING UP TO $5,000 TOWARDS BUYER’S CLOSING COSTS, PRE-PAIDS AND/OR RATE BUY DOWN WHEN USING PREFERRED PARTNERS!
| Price History | |
|---|---|
| 12/9/2025 | Listed $464,900 |
General Features
| Sewer | Public Sewer |
|---|---|
| Heating | Central |
| Cooling | Central Air,Ceiling Fan(s) |
| Utilities | Cable Connected |
| Roof | Shingle |
| Appliances | Gas Cooktop,Dishwasher,Disposal,Range/Oven,Range Hood,Stainless Steel Appliance(s),Tankless Water Heater |
| HOA Fee | 750 |
| Gas Y/N | Denham Springs Gas |
| Association Fee Includes | Common Areas,Maint Subd Entry HOA |
| Patio/Porch Features | Covered |
| Architectural Style | Traditional |
| Construction Materials | Brick Siding |
| Year Built | 2023 |
| Stories Count | 1 |
| Property Subtype | Detached Single Family |
| Community Features | Park,Sidewalks |
| Assoc Fee Paid Per | Annually |
| County | Livingston |
| New Construction | false |
| Property Type | Residential |
| HOA | true |
| Attached Garage | false |
| Subdivision Name | Ivy, The |
| Garage Y/N | true |
| Full Baths | 3 |
| Status | Active |
| City | Denham Springs |
| High School District | Livingston Parish |
| MLS Area | LIV MLS Area 81 |
| Lot Size Square Feet | 8276.4 |
| Carport Y/N | false |
| Home Warranty Y/N | false |
| Building Area Units | Square Feet |
| Primary Bedroom Level | First |
| Living Area Units | Square Feet |
| Builder Name | Slc Development, LLC |
| Standard Status | Active |
| Middle/Junior School District | Livingston Parish |
| Elementary School District | Livingston Parish |
| First Bedroom Level | First |
| First Bedroom Width | 12.1 |
Interior Features
| Interior Amenities | Ceiling 9'+,Beamed Ceilings,Crown Molding |
|---|---|
| Flooring | Ceramic Tile,Wood |
| Fireplace Features | 1 Fireplace,Gas Log |
| Kitchen Level | First |
| Air Conditioning Y/N | true |
| Heating Y/N | true |
| Fireplace Y/N | true |
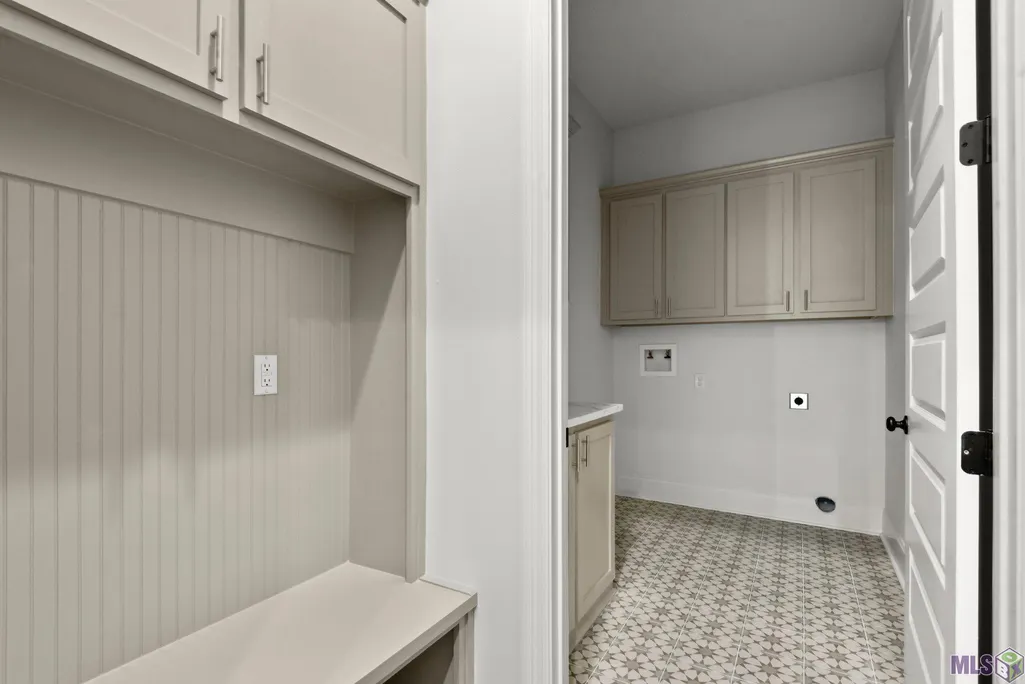
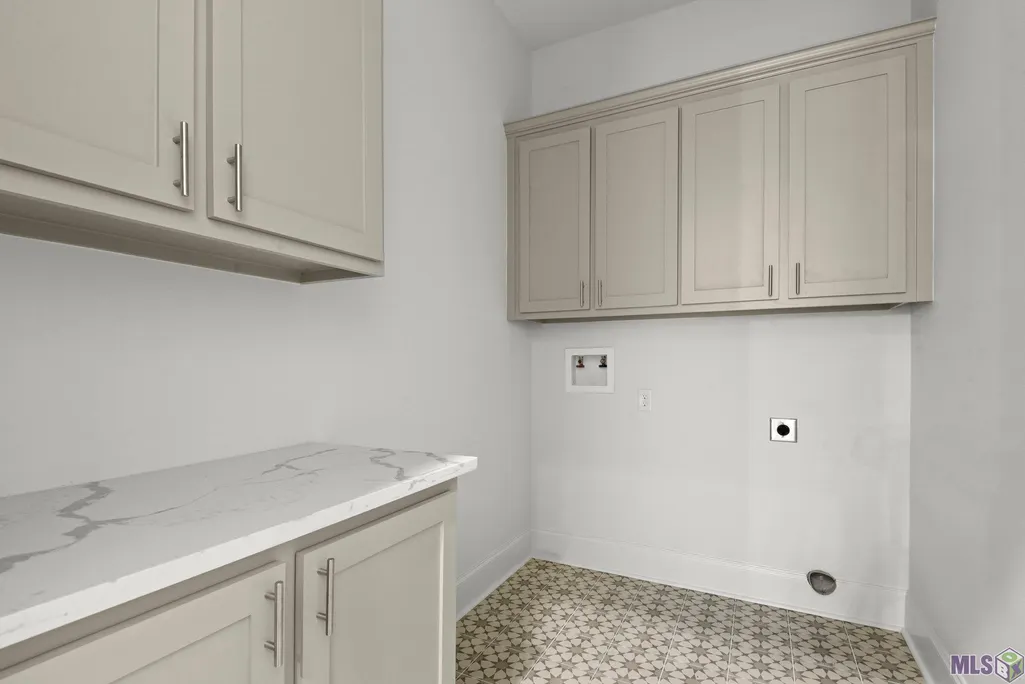
| Laundry Features | Inside |
| Total Bedrooms | 4 |
| Living Room Level | First |
| LivingAreaSource | Plans |
| Kitchen Features | Stone Counters,Kitchen Island,Pantry,Cabinets Custom Built |
| Total Baths | 3 |
| Kitchen Area | 238.75 |
| Primary on Main | 144.1 |
| Second Bedroom Width | 11 |
| Dining Room Width | 10 |
| Living Room Area | 416.38 |
| Primary Bedroom Area | 225 |
| Primary Bedroom Features | En Suite Bath,Ceiling 9ft Plus,Ceiling Fan(s),Walk-In Closet(s),Master Downstairs |
| Primary Bedroom Length | 15 |
| Primary Bedroom Width | 15 |
| Dining Room Level | First |
| Dining Room Area | 191 |
| Second Bedroom Level | First |
Exterior Features
| Exterior Amenities | Landscaped,Outdoor Kitchen,Lighting |
|---|---|
| Parking Features | 2 Cars Park,Garage,Garage Door Opener |
| Water Source | Public |
| Total Parking | 2 |
| Lot Size Area | 8276.4 |
| Foundation Details | Slab |
| Building Area Total | 3271 |
| Lot Dimensions | 70x120 |
| Lot Size Acres | 0.19 |
Amenities
- Foreclosure
- Views
- Short Sale
- New Construction
- Adult 55+
- Lease To Own
- No HOA Fees
- Furnished
- Primary On Main
- Air Conditioning
- Seller Finance
- Green
- Fixer Upper
- Horse
- Golf
- Fireplace
- Deck
- Garage
- Basement
- Pool
Property vs Single Family Average in 70726
Price
Year Built
 The multiple listing information is provided by the Greater Baton Rouge Association of REALTORS®, Inc. multiple listing service from a copyrighted compilation of listings. The compilation of listings and each individual listing are ©2026 MLS. All Rights Reserved. The information provided is for clients' personal, non-commercial use and may not be used for any purpose other than to identify prospective properties clients may be interested in purchasing. All properties are subject to prior sale
