
Address
1480 Willow Oak Dr, Denham Springs, LA
Price
$ 365,000
Property Attributes
- MLS#2026002485
- TypeSingle Family
- Listing Status Active
- ParishLivingston
- CityDenham Springs
- AreaLIV MLS Area 81
- NeighborhoodWillows The
- Zip70726
- StyleFrench
- Year Built2005
- Price$ 365,000
- Bedrooms5
- Full Bathrooms3
- Half Bathrooms0
- Sqr Footage2580
- Lot Size0.31 Acres
Data Source:
Greater Baton Rouge MLS (GBRAR)
Property Description
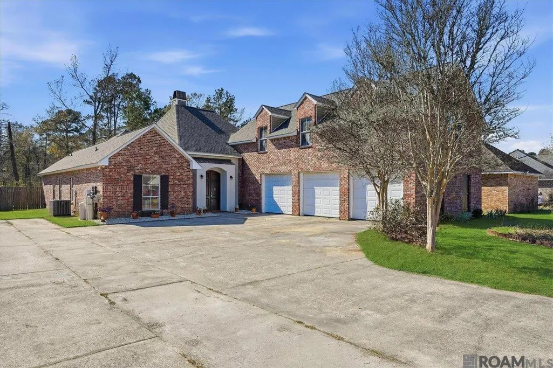
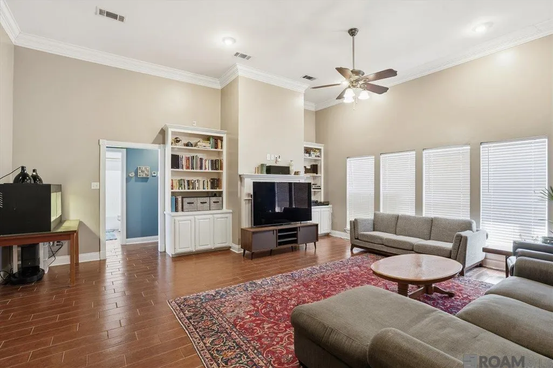
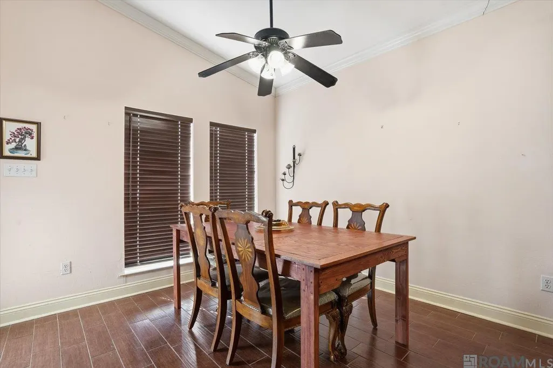
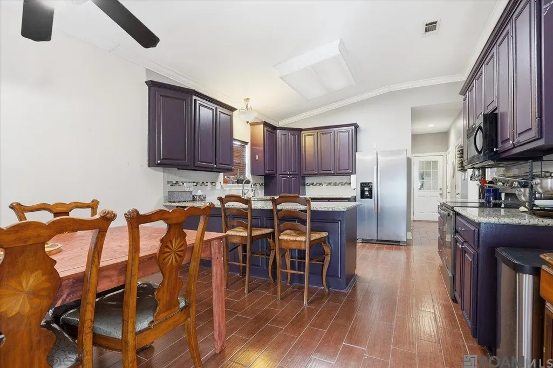
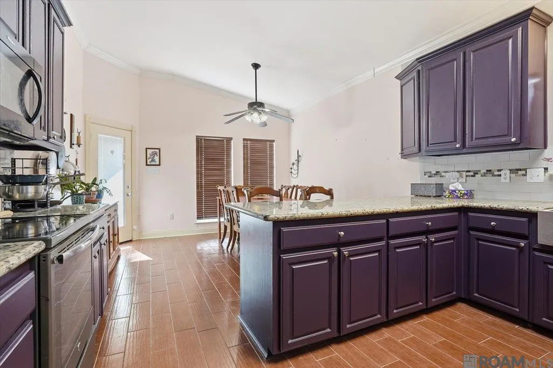
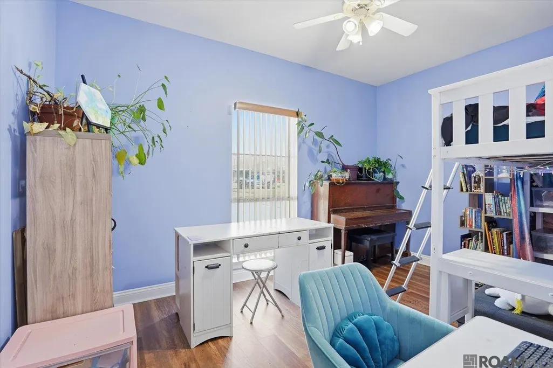
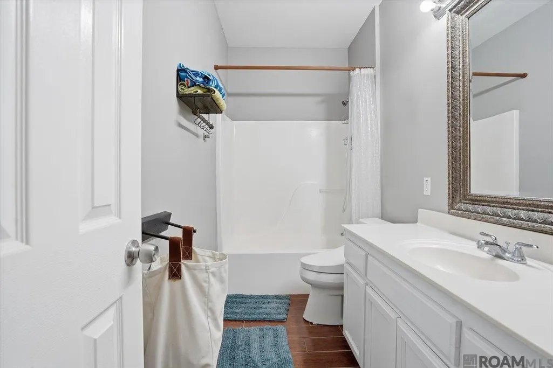
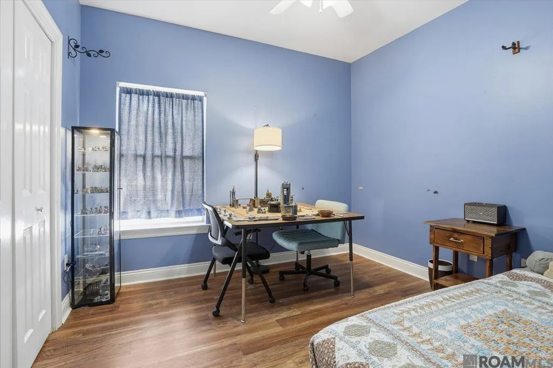
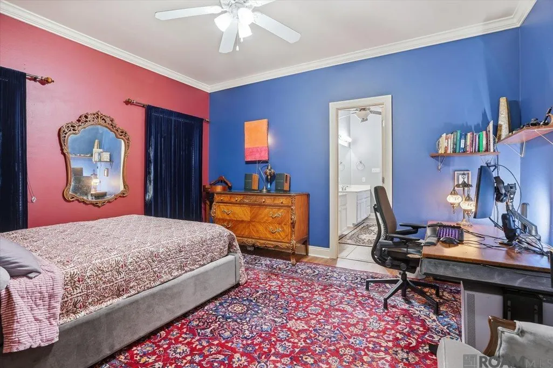
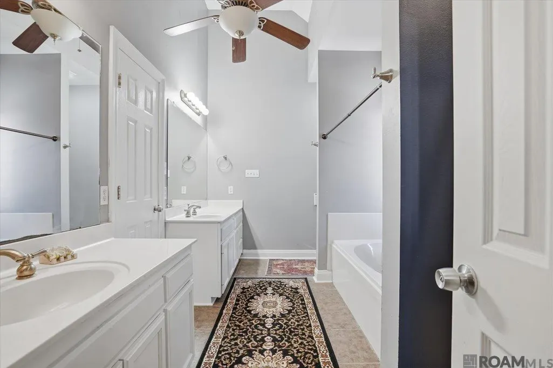
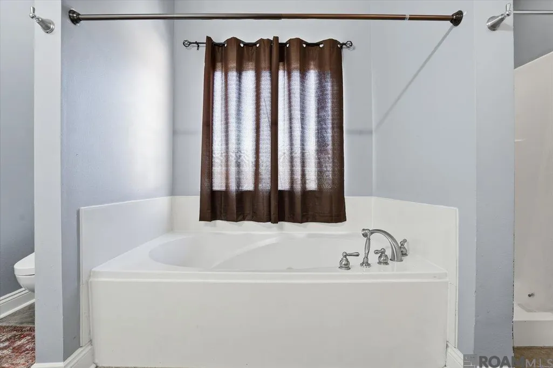
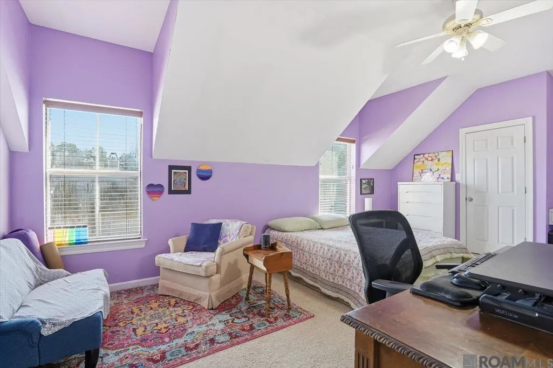
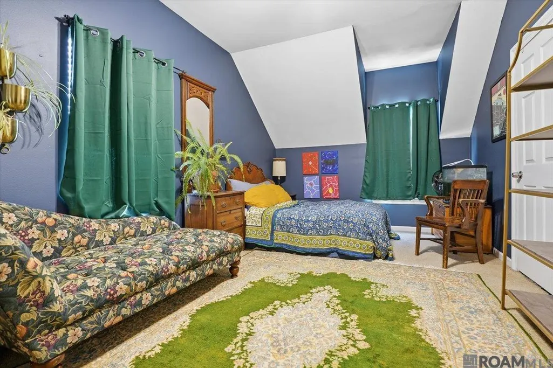
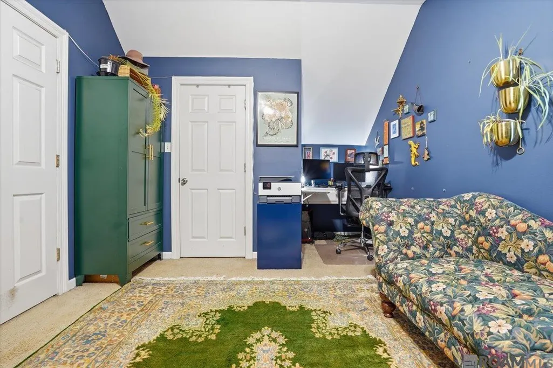
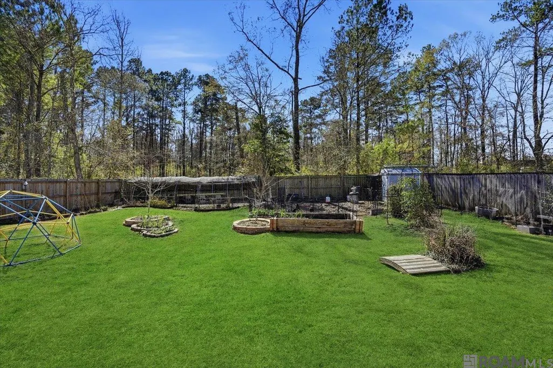
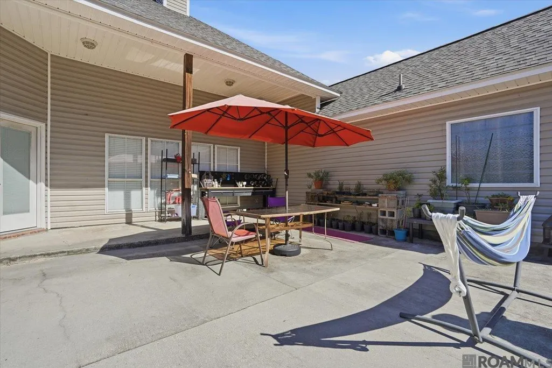
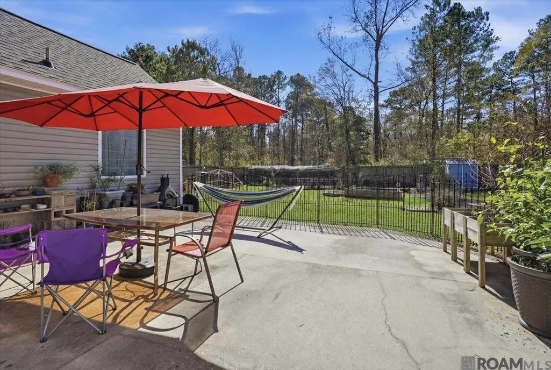
Beautiful custom home offering space, privacy, and modern upgrades throughout. This 2,580 sq ft, 1.5-story home sits on an oversized lot and features 5 bedrooms and 3 full baths with a well-designed split floor plan. The main living areas showcase premium porcelain plank tile flooring, soaring ceilings, abundant natural light, and a spacious living room with a cozy fireplace, built-in bookcases, and integrated whole-room audio wired for TV and lossless music. The large kitchen and breakfast area include a breakfast bar, walk-in pantry, and mudroom for everyday convenience. The main level hosts the primary suite plus two additional bedrooms. The primary bath features a Jacuzzi tub, separate shower, dual granite vanities, and a walk-in closet. Secondary bedrooms feature premium modular faux wood flooring and share a full bath. Upstairs, two oversized carpeted bedrooms share a third full bathroom. This home has been thoughtfully upgraded. All major systems and appliances are less than five years old, including a NEW weather-resistant roof installed in 2022 with premium overlapping shingles. A smart HVAC system with heat pump and ERV improves energy efficiency, air quality, and allergen reduction. Additional features include a whole-house water softener, generator hook-up with an 8,570-watt Champion portable generator, and professionally graded yard with buried concrete drainage channels to prevent water accumulation. Outside, enjoy a private backyard with wood privacy fencing, open patio, covered porch, and wooded backdrop. The yard is a true gardener and homesteader’s paradise, complete with a high-end chicken coop and run. A spacious triple garage offers excellent storage. Located on quiet, safe streets in a peaceful neighborhood—this is a healthy home designed for healthy living. **Photos are edited by a professional photo editor for marketing purposes. Some photos may have Ai Generated Furniture in the homes for visualization purposes.**
| Price History | |
|---|---|
| 2/10/2026 | Listed $370,000 |
| 3/26/2026 | 1$365,000 |
General Features
| Sewer | Public Sewer |
|---|---|
| Heating | 2 or More Units Heat,Central |
| Cooling | 2 or More Units Cool,Central Air,Ceiling Fan(s) |
| Utilities | Cable Connected |
| Roof | Shingle |
| Appliances | Elec Stove Con,Electric Cooktop,Dishwasher,Disposal,Microwave,Range/Oven,Stainless Steel Appliance(s) |
| Gas Y/N | None |
| Patio/Porch Features | Patio: Open,Porch,Patio: Concrete |
| Architectural Style | French |
| Security Features | Smoke Detector(s) |
| Construction Materials | Brick Siding,Stucco Siding,Vinyl Siding,Frame |
| Year Built | 2005 |
| Stories Count | 1 |
| Property Subtype | Detached Single Family |
| Assoc Fee Paid Per | Annually |
| County | Livingston |
| New Construction | false |
| Property Type | Residential |
| Attached Garage | true |
| Subdivision Name | Willows The |
| Garage Y/N | true |
| Full Baths | 3 |
| Status | Active |
| Directions | Range Ave to Cockerham Rd, then turn onto Willowbrook Ave (across from Freshwater Elm School) then Left onto Weeping Willow Dr. Right on Desert Willow Ave, then Right on Willow Oak |
| City | Denham Springs |
| High School District | Livingston Parish |
| MLS Area | LIV MLS Area 81 |
| Lot Size Square Feet | 13503.6 |
| Carport Y/N | false |
| Spa Features | Bath |
| Home Warranty Y/N | false |
| Building Area Units | Square Feet |
| Primary Bedroom Level | First |
| Living Area Units | Square Feet |
| Standard Status | Active |
| Middle/Junior School District | Livingston Parish |
| Elementary School District | Livingston Parish |
| First Bedroom Level | First |
| First Bedroom Width | 10.4 |
| Legal Description | Lot 322 Of The Willows 7th Filing Sec 48-6-3 |
Interior Features
| Interior Amenities | Breakfast Bar,Built-in Features,Ceiling 9'+,Ceiling Varied Heights,Crown Molding |
|---|---|
| Flooring | Carpet,Ceramic Tile,Laminate |
| Fireplace Features | 1 Fireplace,Wood Burning |
| Kitchen Level | First |
| Air Conditioning Y/N | true |
| Heating Y/N | true |
| Fireplace Y/N | true |
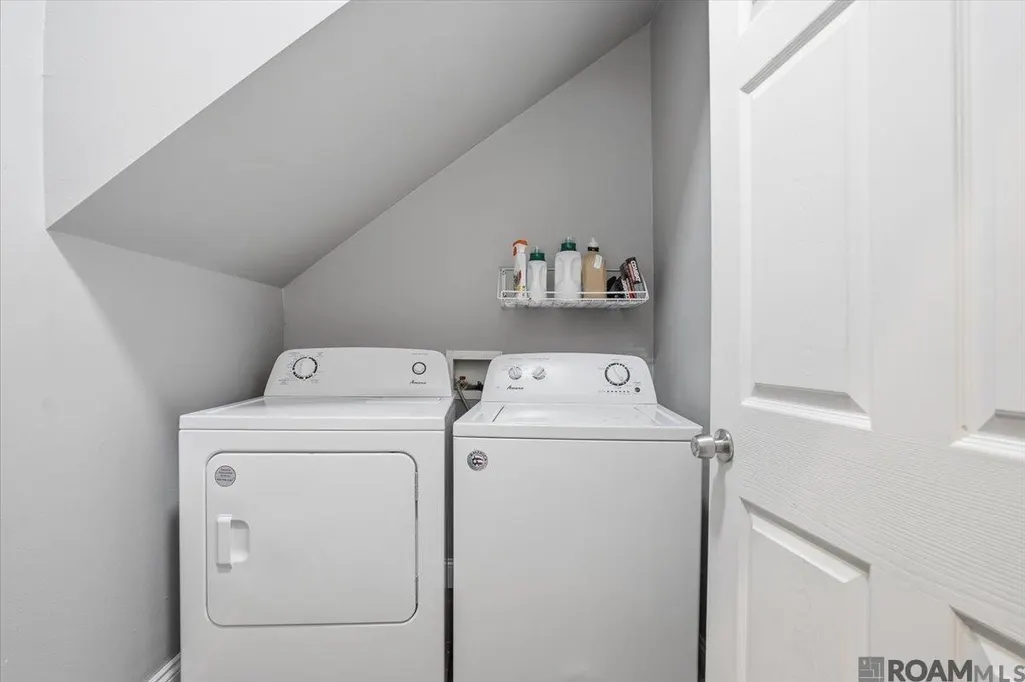
| Laundry Features | Electric Dryer Hookup,Washer Hookup,Inside,Washer/Dryer Hookups |
| Total Bedrooms | 5 |
| Living Room Level | First |
| LivingAreaSource | Appraiser |
| Kitchen Features | Granite Counters,Pantry |
| Total Baths | 3 |
| Primary Bathroom Features | Double Vanity,Walk-In Closet(s),Separate Shower |
| Kitchen Area | 152.76 |
| Primary on Main | 255.6 |
| Second Bedroom Width | 12 |
| Bedroom 3 Area | 220.5 |
| Bedroom 3 Length | 21 |
| Bedroom 3 Width | 10.5 |
| Living Room Area | 402.8 |
| Living Room Width | 19 |
| Primary Bedroom Area | 174.84 |
| Primary Bedroom Features | En Suite Bath,Ceiling 9ft Plus,Ceiling Fan(s),Master Downstairs |
| Primary Bedroom Width | 12.4 |
| Dining Room Level | First |
| Dining Room Area | 129.95 |
| Bedroom 3 Level | Second |
| Second Bedroom Level | Second |
| Bathroom 1 Level | First |
Exterior Features
| Exterior Amenities | Landscaped,Lighting |
|---|---|
| Fencing | Full,Privacy,Wood |
| Parking Features | 3 Cars Park,Attached,Garage |
| Water Source | Public |
| Total Parking | 3 |
| Lot Size Area | 13503.6 |
| Foundation Details | Slab |
| Spa | true |
| Building Area Total | 3624 |
| Lot Dimensions | 70.05x201.93x67.35x31.86x174.66 |
| Lot Size Acres | 0.31 |
Amenities
- Foreclosure
- Views
- Short Sale
- New Construction
- Adult 55+
- Lease To Own
- No HOA Fees
- Furnished
- Primary On Main
- Air Conditioning
- Seller Finance
- Green
- Fixer Upper
- Horse
- Golf
- Fireplace
- Deck
- Garage
- Basement
- Pool
Property vs Single Family Average in 70726
Price
Year Built
 The multiple listing information is provided by the Greater Baton Rouge Association of REALTORS®, Inc. multiple listing service from a copyrighted compilation of listings. The compilation of listings and each individual listing are ©2026 MLS. All Rights Reserved. The information provided is for clients' personal, non-commercial use and may not be used for any purpose other than to identify prospective properties clients may be interested in purchasing. All properties are subject to prior sale
