
Address
41396 Cozy Way, Gonzales, LA
Price
$ 325,000
Property Attributes
- MLS#2026004582
- TypeSingle Family
- Listing Status Active
- ParishAscension
- CityGonzales
- AreaASC MLS Area 90
- NeighborhoodCottages At Savannah Row
- Zip70737
- StyleTraditional
- Year Built2021
- Price$ 325,000
- Bedrooms4
- Full Bathrooms3
- Half Bathrooms0
- Sqr Footage2072
- Lot Size0.21 Acres
Data Source:
Greater Baton Rouge MLS (GBRAR)
Property Description
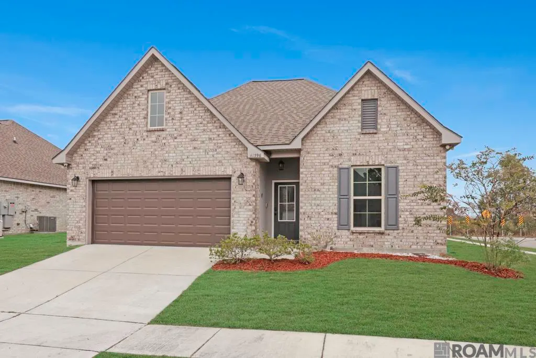
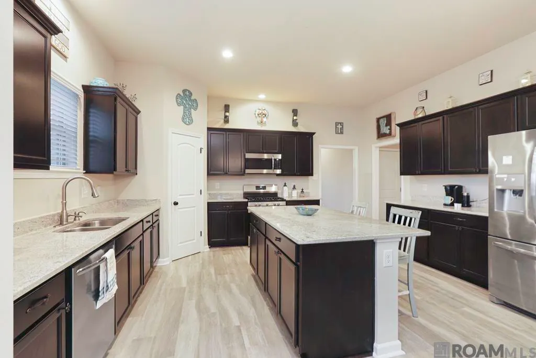
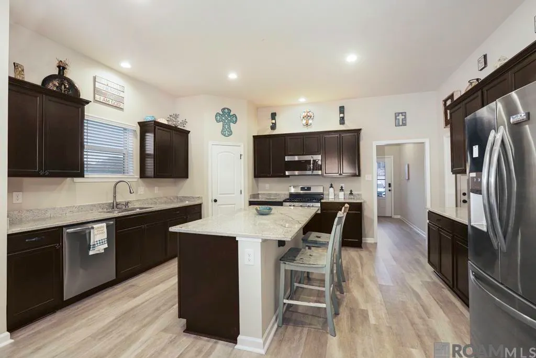
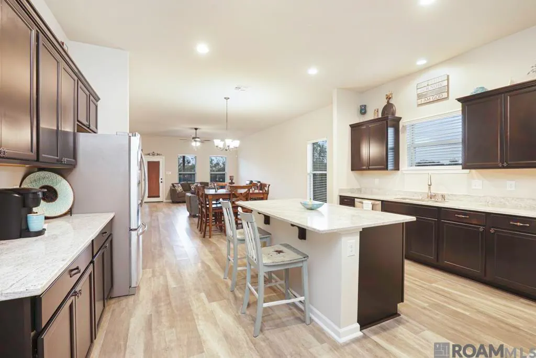
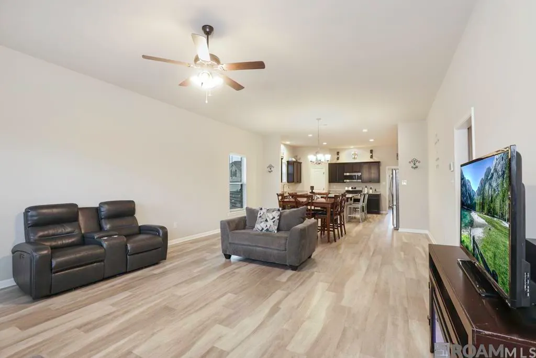
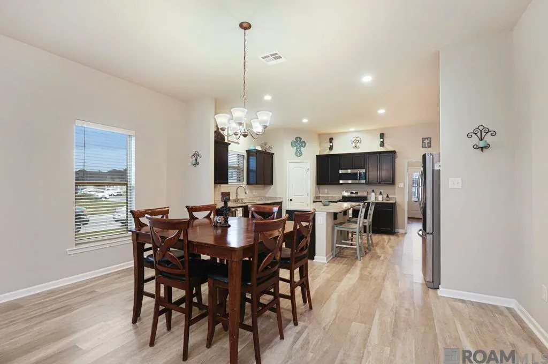
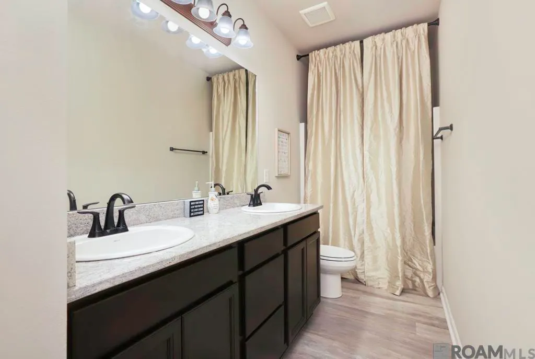
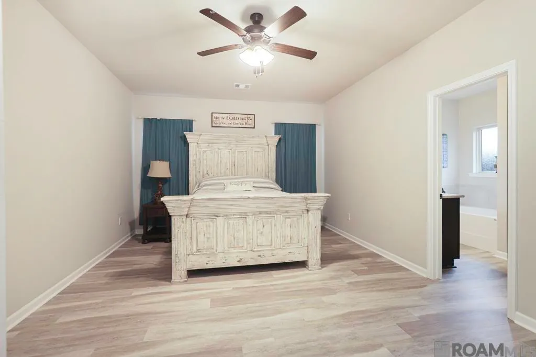
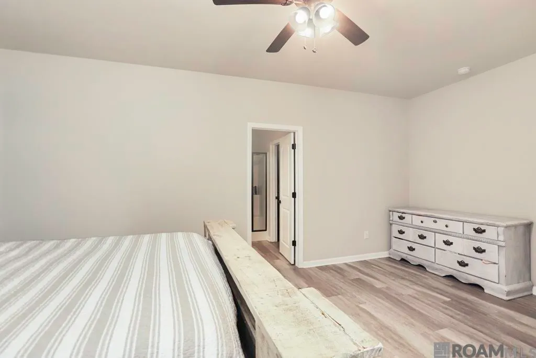
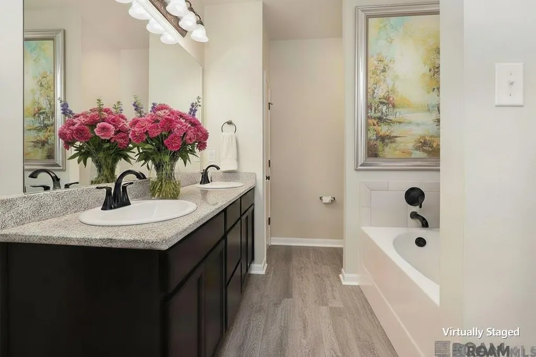
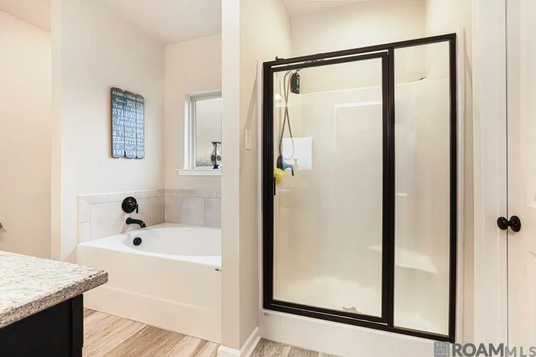
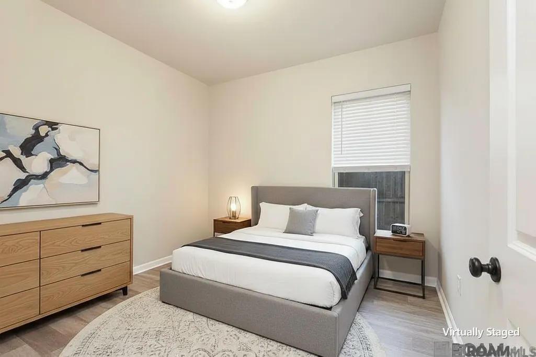
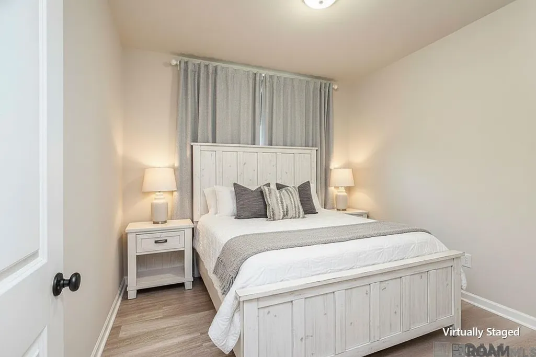
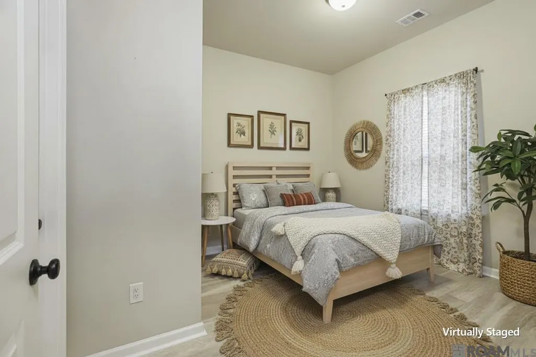
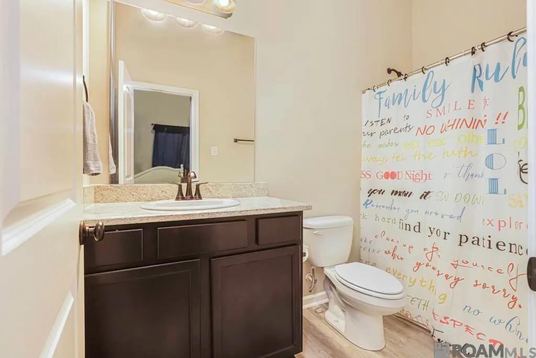
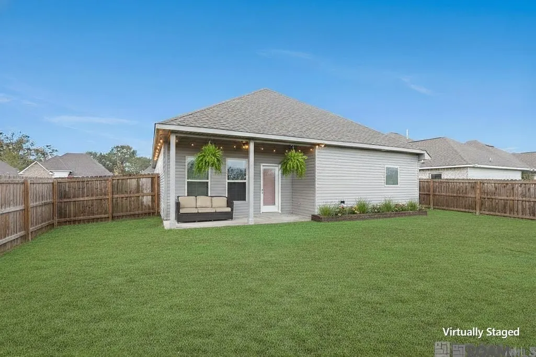
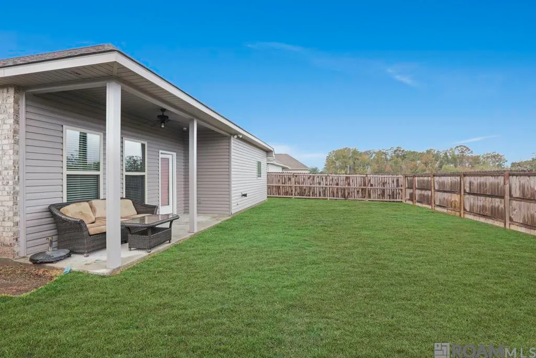
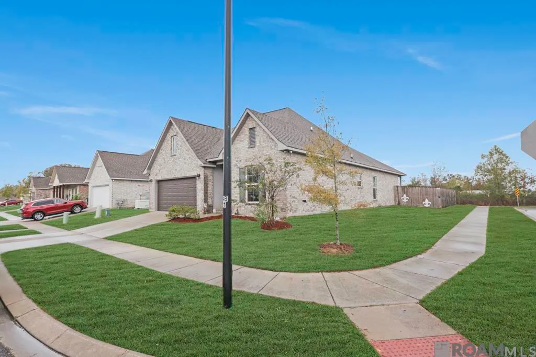
The FLEETWOOD II A in Cottages at Savannah Row community features ponds, beautiful oak trees, and a backdrop of pastures with big, open skies. This beautifully designed 4-bedroom, 3-bathroom home offers an open, inviting layout and sits on a desirable corner lot! Inside, you'll find a bright and spacious open design highlighted by luxury vinyl plank flooring throughout the living room, halls, wet areas, and all bedrooms—including the master closet. The kitchen is a true centerpiece, featuring a large island, walk-in pantry, granite counters, undermount sink, recessed lighting, & stainless steel appliances. The master suite offers comfort and privacy with a double vanity, garden tub, separate shower, and generous walk-in closet. Bedroom 4 includes its own en suite bathroom—perfect for guests or extended family—while the second bathroom also features a convenient double vanity. Step outside to the covered rear porch and enjoy the backdrop of a peaceful country setting. Additional upgrades include: Tuscan bronze fixtures, Smart Home System with Honeywell Smart Connect thermostat, automatic garage door, post-tension slab, architectural 30-year shingles, extra gas line in backyard, stainless gas appliance package. Energy-efficient features include: a tankless gas water heater, Frigidaire stainless appliances, low-E tilt-in windows, and radiant barrier roof decking. With thoughtful upgrades, modern efficiencies, and a picturesque setting, this home delivers both comfort and quality in every detail.
| Price History | |
|---|---|
| 3/14/2026 | Listed $345,000 |
| 3/30/2026 | 3$335,000 |
| 6/22/2026 | 1$330,000 |
| 7/21/2026 | 2$325,000 |
General Features
| Sewer | Public Sewer |
|---|---|
| Heating | Central |
| Cooling | Central Air,Ceiling Fan(s) |
| Utilities | Cable Connected |
| Roof | Shingle |
| Appliances | Gas Stove Con,Gas Cooktop,Dishwasher,Microwave,Range/Oven,Stainless Steel Appliance(s),Tankless Water Heater |
| HOA Fee | 500 |
| Gas Y/N | Atmos |
| Association Fee Includes | Accounting,Common Areas,Maint Subd Entry HOA,Management |
| Patio/Porch Features | Covered,Patio: Concrete |
| Architectural Style | Traditional |
| Construction Materials | Brick Siding,Stucco Siding,Vinyl Siding,Brick |
| Year Built | 2021 |
| Stories Count | 1 |
| Property Subtype | Detached Single Family |
| Assoc Fee Paid Per | Annually |
| County | Ascension |
| New Construction | false |
| Property Type | Residential |
| HOA | true |
| Attached Garage | false |
| Subdivision Name | Cottages At Savannah Row |
| Garage Y/N | true |
| Full Baths | 3 |
| Status | Active |
| Directions | From Germany Rd - take a left onto Joe Sevario Rd. Go 2.5 miles and take a left onto Glen Williams. Turn right on Glen Williams. |
| City | Gonzales |
| High School District | Ascension Parish |
| MLS Area | ASC MLS Area 90 |
| Lot Size Square Feet | 9147.6 |
| Carport Y/N | false |
| Home Warranty Y/N | false |
| Building Area Units | Square Feet |
| Primary Bedroom Level | First |
| Living Area Units | Square Feet |
| Builder Name | Dsld, LLC |
| Standard Status | Active |
| Middle/Junior School District | Ascension Parish |
| Elementary School District | Ascension Parish |
| First Bedroom Level | First |
| First Bedroom Width | 10.4 |
| Legal Description | LOT 19 COTTAGES AT SAVANNAH ROW S/D |
Interior Features
| Interior Amenities | Ceiling 9'+ |
|---|---|
| Flooring | VinylTile Floor |
| Kitchen Level | First |
| Air Conditioning Y/N | true |
| Heating Y/N | true |
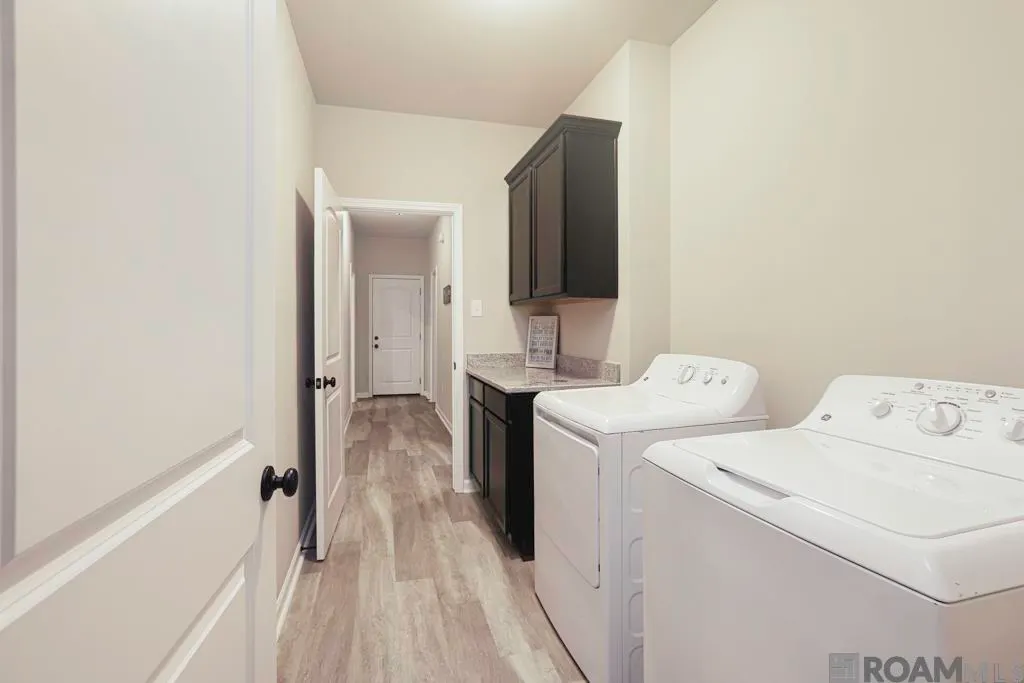
| Laundry Features | Electric Dryer Hookup,Washer Hookup,Inside |
| Total Bedrooms | 4 |
| Living Room Level | First |
| LivingAreaSource | Estimated |
| Kitchen Features | Granite Counters,Kitchen Island,Pantry |
| Total Baths | 3 |
| Primary Bathroom Features | Double Vanity,2 Closets or More,Walk-In Closet(s),Separate Shower,Soaking Tub |
| Kitchen Area | 250.32 |
| Primary on Main | 101.2121 |
| Second Bedroom Width | 9.11 |
| Living Room Area | 300.72 |
| Primary Bedroom Area | 252.2 |
| Primary Bedroom Features | En Suite Bath,Ceiling Fan(s) |
| Primary Bedroom Width | 13 |
| Dining Room Level | First |
| Dining Room Area | 153.048 |
| Second Bedroom Level | First |
Exterior Features
| Model | Fleetwood Ll A |
|---|---|
| Exterior Amenities | Landscaped,Lighting |
| Fencing | Privacy,Wood |
| Parking Features | 2 Cars Park,Garage,Garage Door Opener |
| Lot Features | Corner Lot |
| Water Source | Public |
| Total Parking | 2 |
| Lot Size Area | 9147.6 |
| Foundation Details | Slab: Post Tension Found |
| Building Area Total | 2614 |
| Lot Dimensions | 65 x 132 |
| Lot Size Acres | 0.21 |
Amenities
- Foreclosure
- Views
- Short Sale
- New Construction
- Adult 55+
- Lease To Own
- No HOA Fees
- Furnished
- Primary On Main
- Air Conditioning
- Seller Finance
- Green
- Fixer Upper
- Horse
- Golf
- Fireplace
- Deck
- Garage
- Basement
- Pool
Property vs Single Family Average in 70737
Price
Year Built
 The multiple listing information is provided by the Greater Baton Rouge Association of REALTORS®, Inc. multiple listing service from a copyrighted compilation of listings. The compilation of listings and each individual listing are ©2026 MLS. All Rights Reserved. The information provided is for clients' personal, non-commercial use and may not be used for any purpose other than to identify prospective properties clients may be interested in purchasing. All properties are subject to prior sale
