

Address
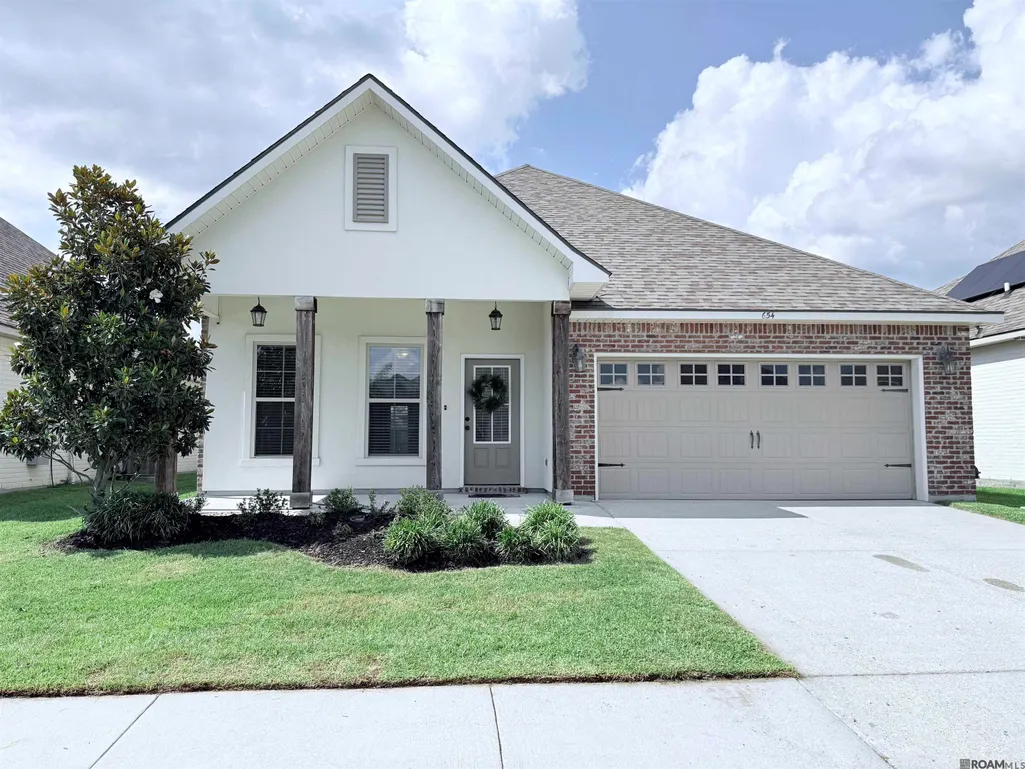
654 Beaumont Dr, Gonzales, LA
Price
$ 305,000
Property Attributes
- MLS#2026010855
- TypeSingle Family
- Listing Status Pending
- ParishAscension
- CityGonzales
- AreaASC MLS Area 92
- NeighborhoodReserve At Conway The
- Zip70737
- StyleTraditional
- Year Built2020
- Price$ 305,000
- Bedrooms4
- Full Bathrooms2
- Half Bathrooms0
- Sqr Footage1906
- Lot Size0.14 Acres
Data Source:
Greater Baton Rouge MLS (GBRAR)
Property Description
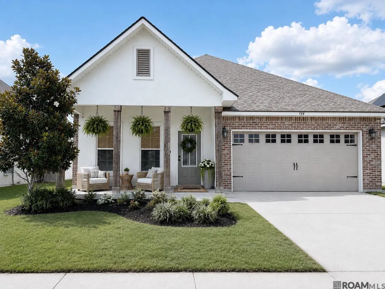
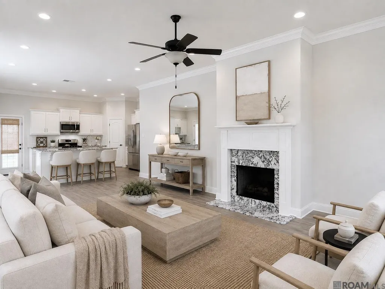
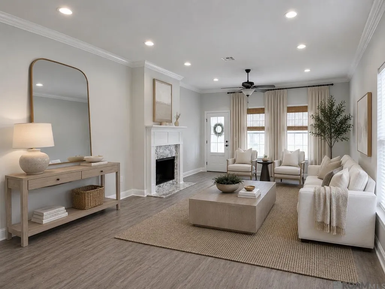
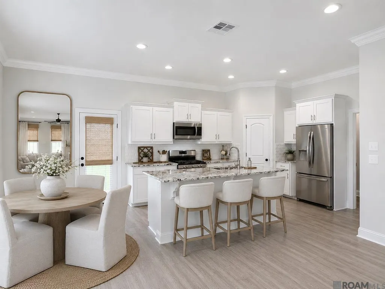
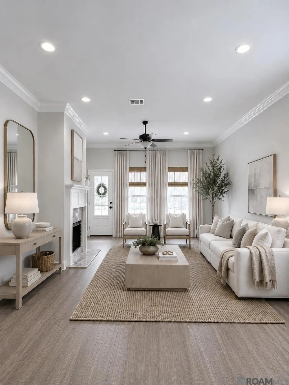
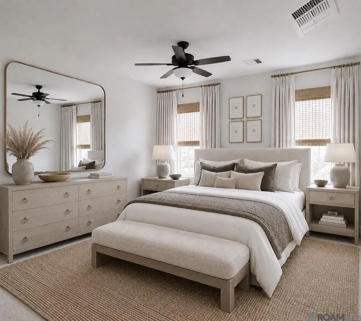
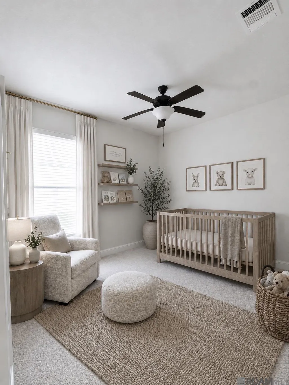
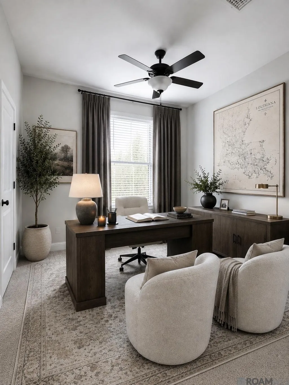
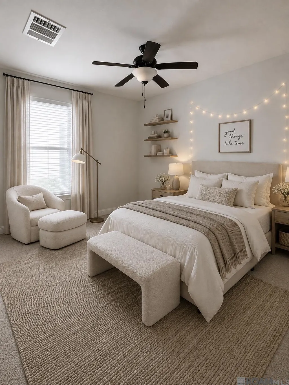
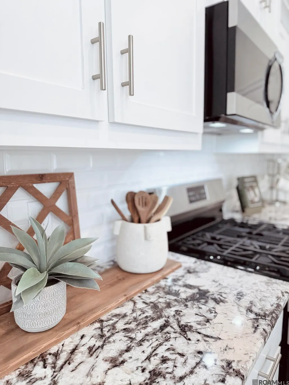
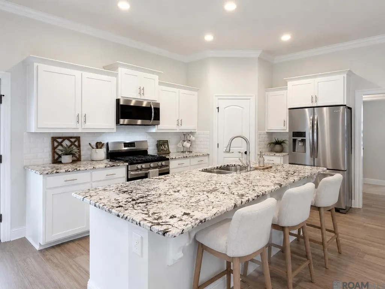
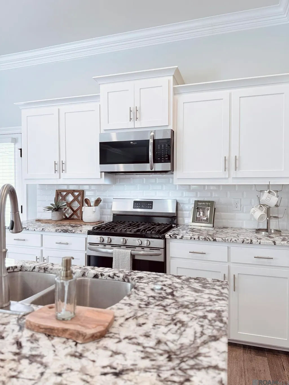
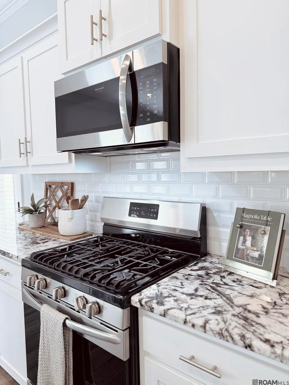
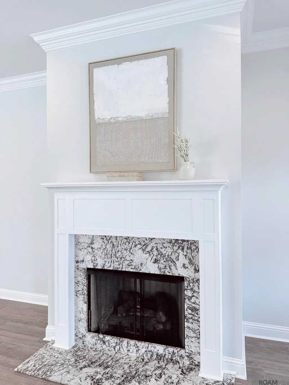
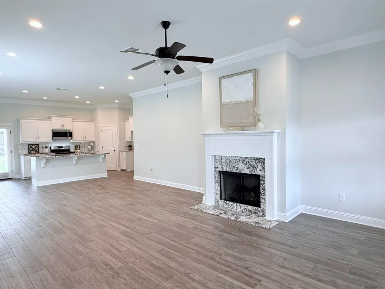
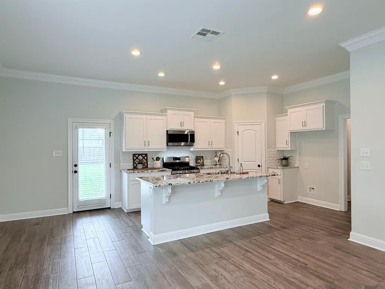
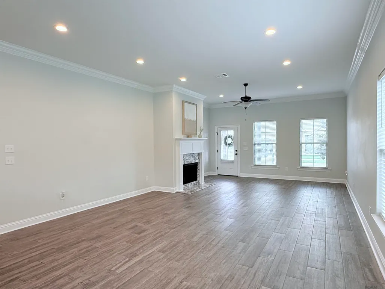
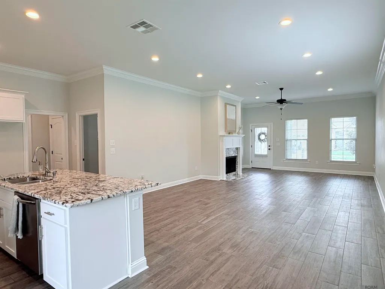
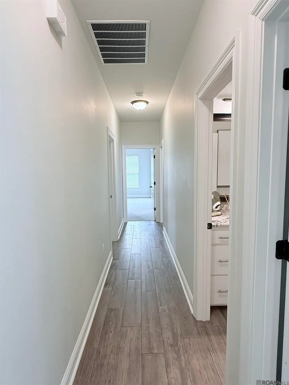
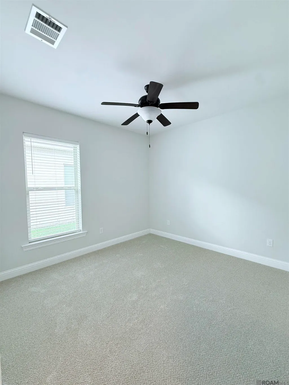
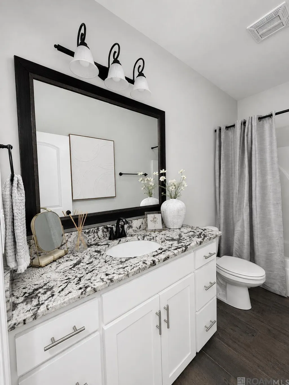
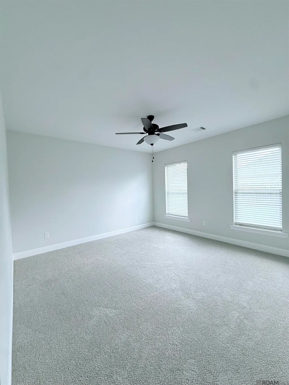
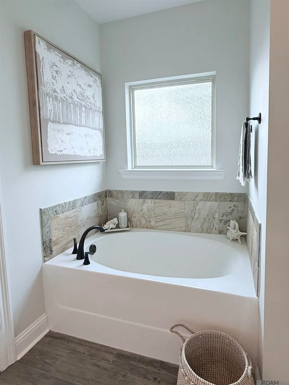
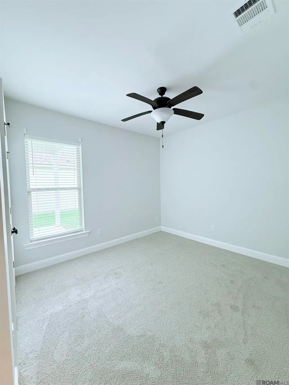
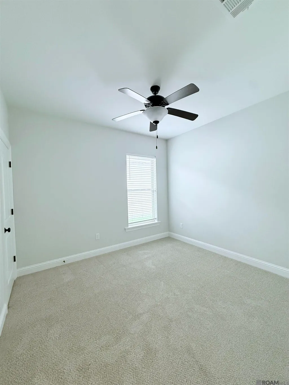
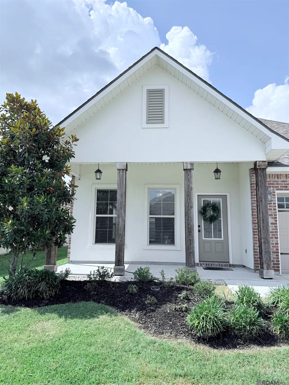
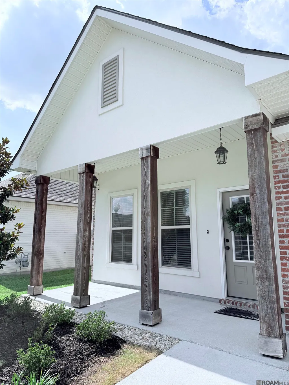
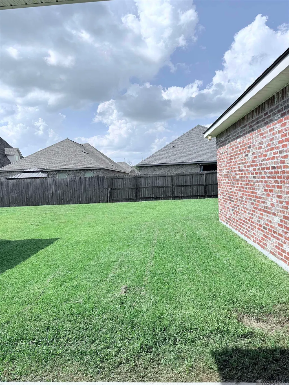
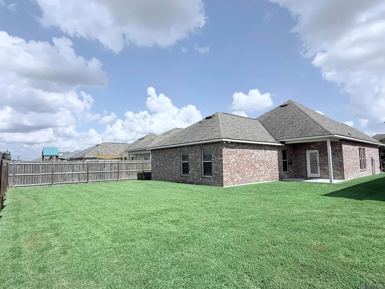
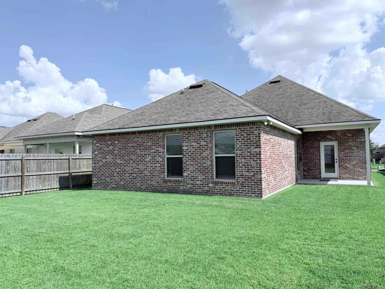
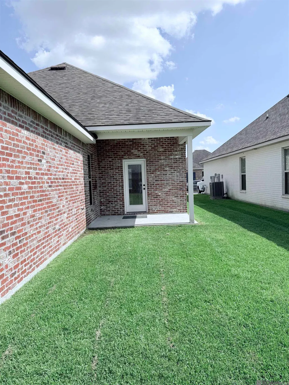
Price Improvement + $5k in Seller paid Closing Costs!! White, Bright & Oh So Cute located in The Reserve at Conway. Welcome home to this beautifully maintained 4-bedroom, 2-bath residence! Built in 2020 and offering 1,906 living square feet, this home is filled with natural light, fresh finishes, new flooring in all bedrooms, and an inviting open-concept design perfect for everyday living and entertaining. From the moment you walk in, you’ll love the white and bright interior, soaring ceilings, and spacious living area centered around a cozy gas fireplace. The open floor plan flows effortlessly into the heart of the home—a stunning kitchen featuring granite countertops, abundant cabinet space, and a large island perfect for gathering with family and friends. Relax on the welcoming front porch or enjoy the expansive backyard OR take a walk and enjoy all that The Reserve at Conway has to offer, including a community pool and neighborhood amenities designed for an active lifestyle. Easy interstate access and walking distance to shops and restaurants. Seller is offering $5,000 toward the buyer's closing costs or rate buy-down—making this home an even better opportunity! Come see why life in The Reserve at Conway is so easy to love! ** This home is also listed FOR LEASE @ $2350mo
| Price History | |
|---|---|
| 6/12/2026 | Listed $315,000 |
| 7/9/2026 | 3$305,000 |
General Features
| Sewer | Public Sewer |
|---|---|
| Heating | Central |
| Cooling | Central Air,Ceiling Fan(s) |
| Utilities | Cable Connected |
| Roof | Shingle |
| Appliances | Elec Stove Con,Dishwasher,Disposal,Microwave,Self Cleaning Oven,Stainless Steel Appliance(s),Tankless Water Heater |
| HOA Fee | 856 |
| Gas Y/N | Delta Utilities |
| Association Fee Includes | Common Areas,Insurance,Legal,Maint Subd Entry HOA,Management,Pool HOA,Common Area Maintenance |
| Patio/Porch Features | Porch |
| Architectural Style | Traditional |
| Security Features | Smoke Detector(s) |
| Construction Materials | Brick Siding,Stucco Siding,Frame |
| Year Built | 2020 |
| Stories Count | 1 |
| Property Subtype | Detached Single Family |
| Community Features | Community Pool,Playground,Other,Sidewalks |
| Assoc Fee Paid Per | Annually |
| County | Ascension |
| New Construction | false |
| Property Type | Residential |
| HOA | true |
| Attached Garage | true |
| Subdivision Name | Reserve At Conway The |
| Garage Y/N | true |
| Full Baths | 2 |
| Status | Pending |
| City | Gonzales |
| High School District | Ascension Parish |
| MLS Area | ASC MLS Area 92 |
| Lot Size Square Feet | 6098.4 |
| Carport Y/N | false |
| Home Warranty Y/N | false |
| Building Area Units | Square Feet |
| Primary Bedroom Level | First |
| Living Area Units | Square Feet |
| Standard Status | Pending |
| Middle/Junior School District | Ascension Parish |
| Elementary School District | Ascension Parish |
| First Bedroom Level | First |
| First Bedroom Width | 10.6 |
| Legal Description | LOT D63 THE RESERVE AT CONWAY PHASE I |
Interior Features
| Interior Amenities | Breakfast Bar,Eat-in Kitchen,Attic Access,Ceiling 9'+,Ceiling Varied Heights,Attic Storage,Walk-Up Attic,See Remarks |
|---|---|
| Flooring | Carpet,Ceramic Tile |
| Fireplace Features | 1 Fireplace,Gas Log |
| Kitchen Level | First |
| Air Conditioning Y/N | true |
| Heating Y/N | true |
| Fireplace Y/N | true |
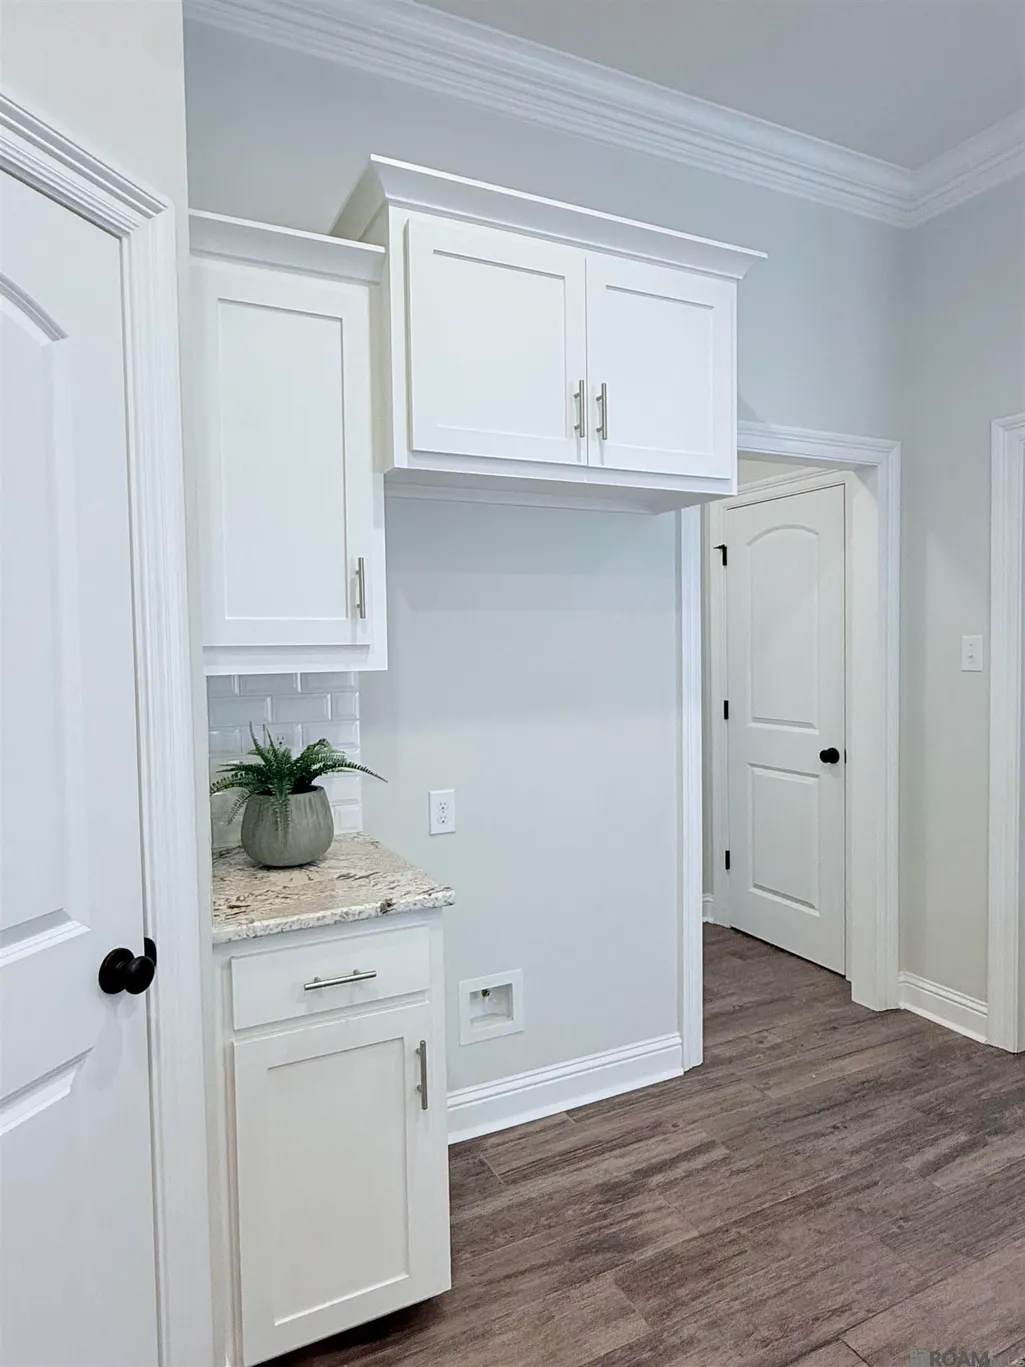
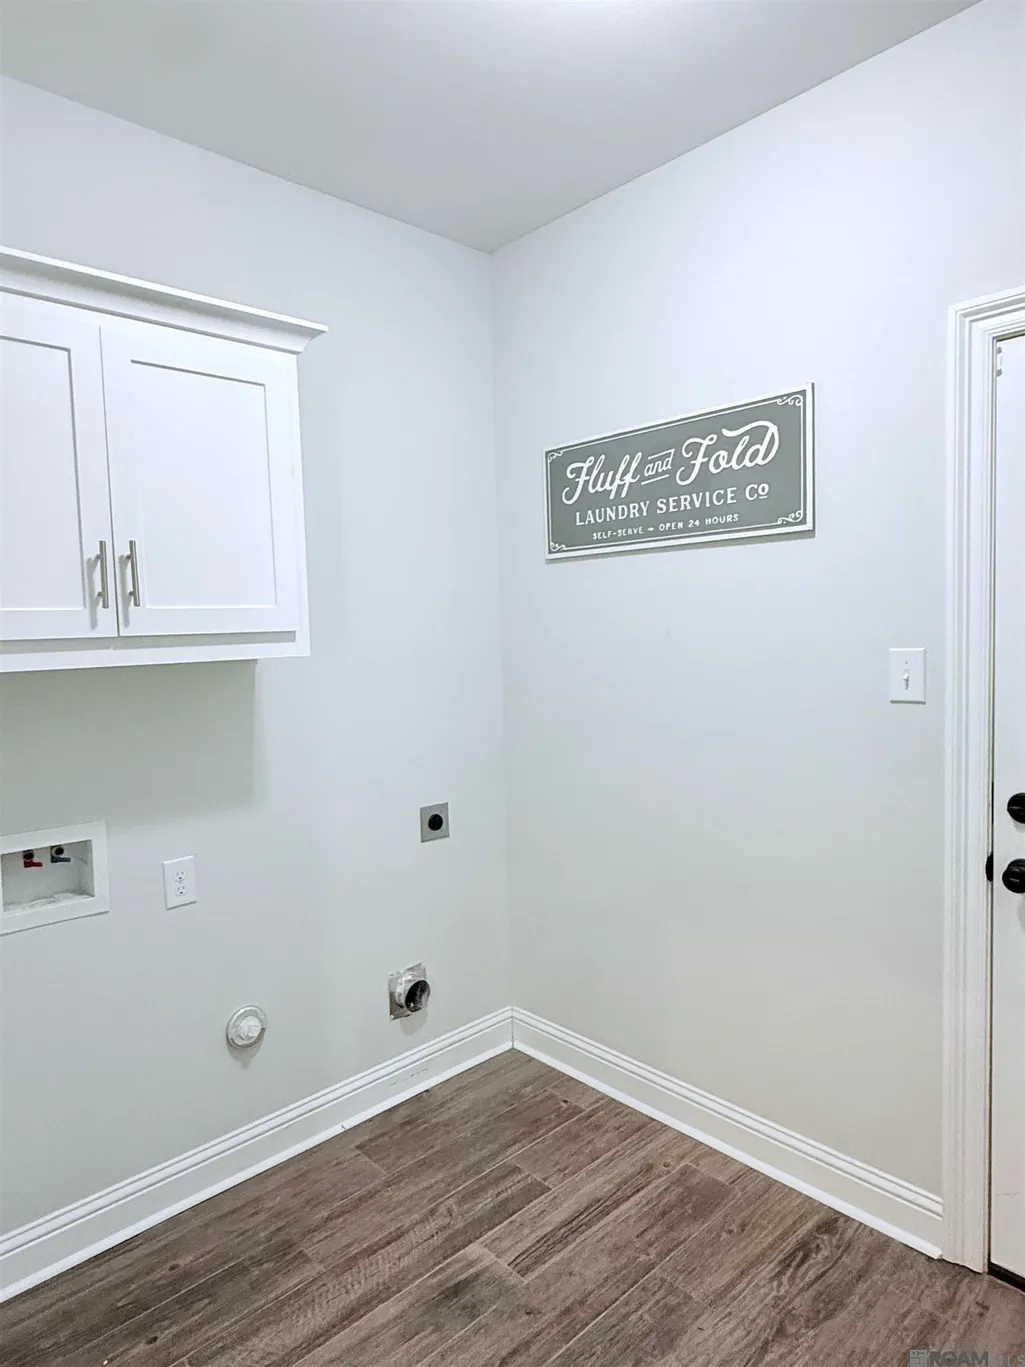
| Laundry Features | Laundry Room,Electric Dryer Hookup,Washer Hookup,Inside,Washer/Dryer Hookups |
| Total Bedrooms | 4 |
| Living Room Level | First |
| LivingAreaSource | Public Records |
| Kitchen Features | Granite Counters,Kitchen Island,Pantry,Cabinets Factory Built |
| Total Baths | 2 |
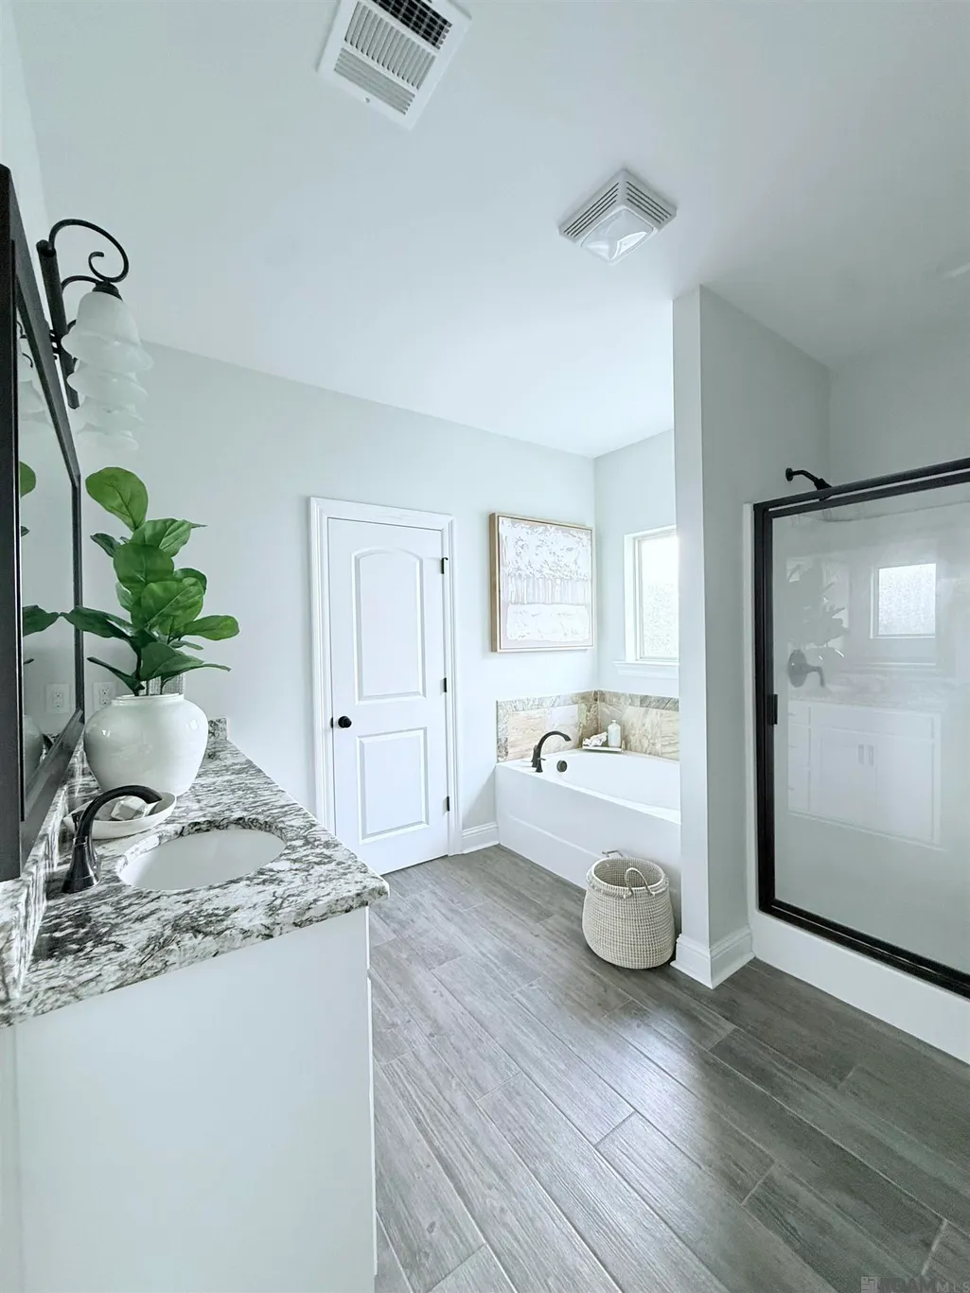
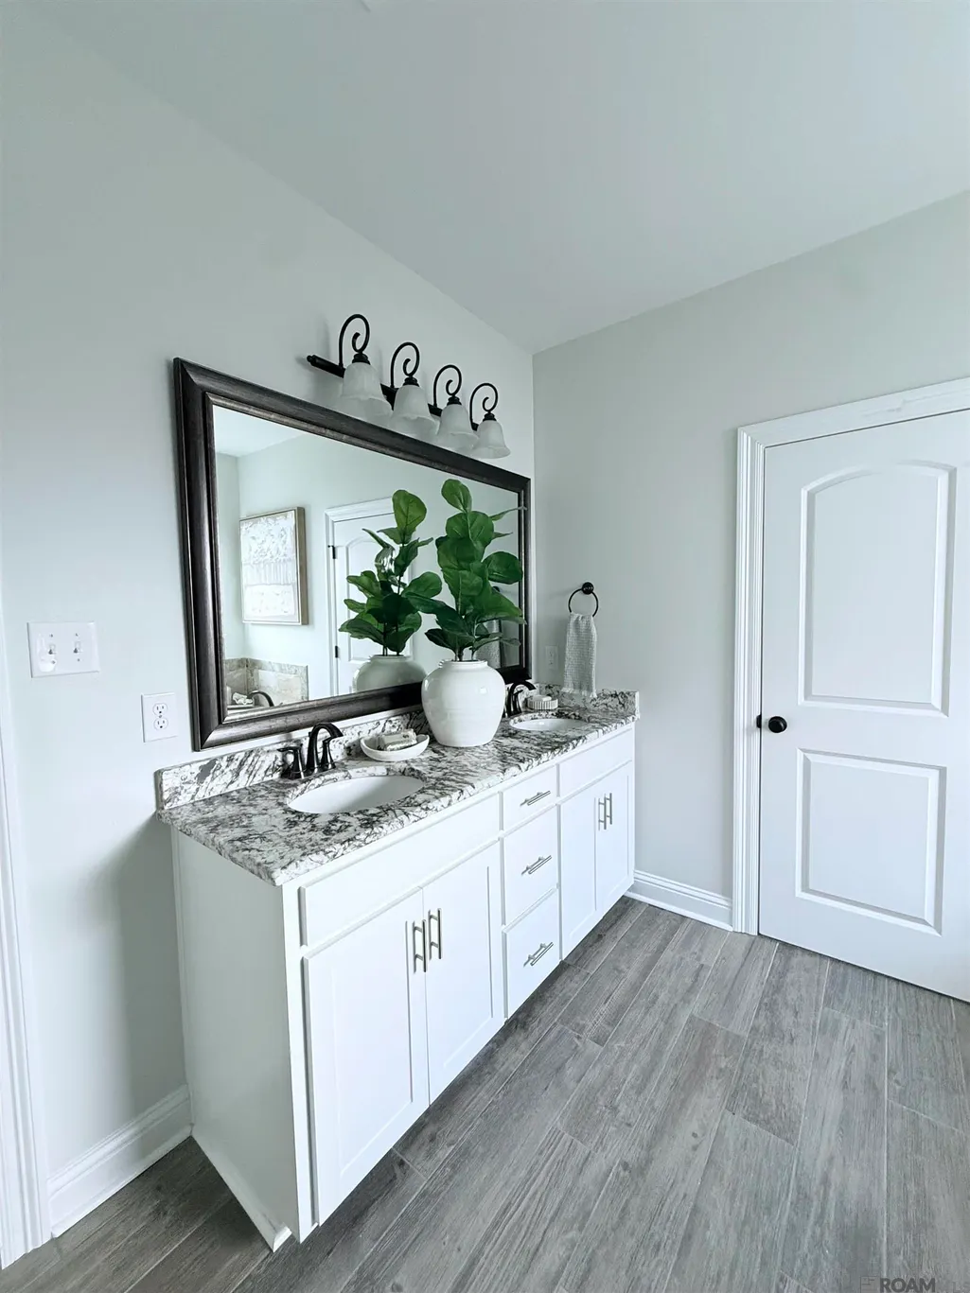
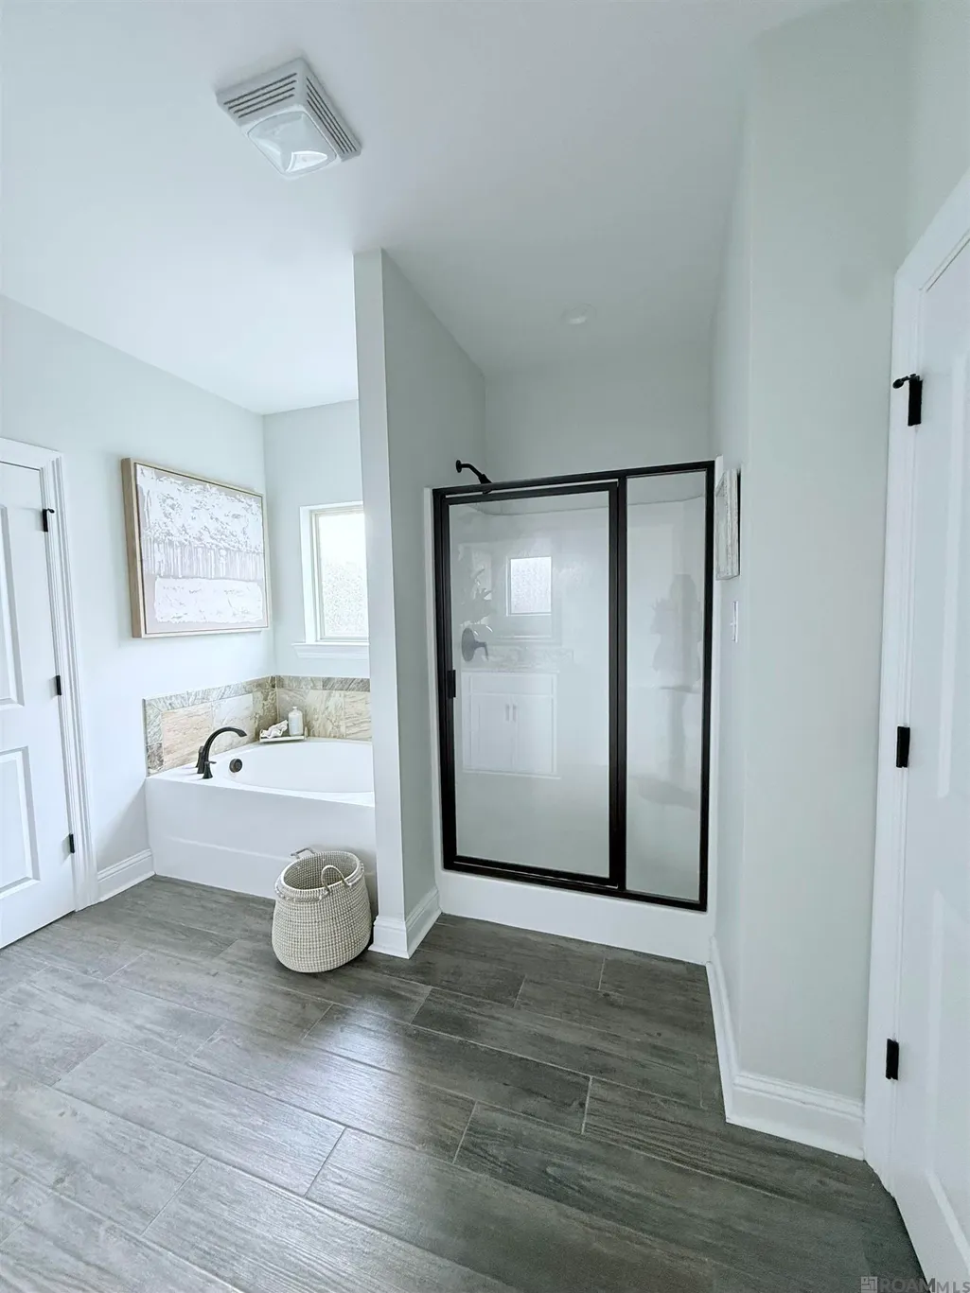
| Primary Bathroom Features | Double Vanity,Walk-In Closet(s),Separate Shower,Soaking Tub,Water Closet |
| Kitchen Area | 264.99 |
| Primary on Main | 118.72 |
| Second Bedroom Width | 10.6 |
| Living Room Area | 283.92 |
| Primary Bedroom Area | 197.28 |
| Primary Bedroom Features | En Suite Bath,Ceiling 9ft Plus,Ceiling Fan(s) |
| Primary Bedroom Width | 14.4 |
| Second Bedroom Level | First |
Exterior Features
| Exterior Amenities | Landscaped,Lighting |
|---|---|
| Fencing | Partial,Wood |
| Parking Features | 2 Cars Park,Attached,Garage,Off Street,Garage Door Opener |
| Water Source | Public |
| Total Parking | 2 |
| Lot Size Area | 6098.4 |
| Foundation Details | Slab |
| Building Area Total | 2515 |
| Lot Dimensions | 50 x 120 |
| Lot Size Acres | 0.14 |
Amenities
- Foreclosure
- Views
- Short Sale
- New Construction
- Adult 55+
- Lease To Own
- No HOA Fees
- Furnished
- Primary On Main
- Air Conditioning
- Seller Finance
- Green
- Fixer Upper
- Horse
- Golf
- Fireplace
- Deck
- Garage
- Basement
- Pool
Property vs Single Family Average in 70737
Price
Year Built
 The multiple listing information is provided by the Greater Baton Rouge Association of REALTORS®, Inc. multiple listing service from a copyrighted compilation of listings. The compilation of listings and each individual listing are ©2026 MLS. All Rights Reserved. The information provided is for clients' personal, non-commercial use and may not be used for any purpose other than to identify prospective properties clients may be interested in purchasing. All properties are subject to prior sale
