
Address
35350 Will Allen Rd, Denham Springs, LA
Price
$ 1,500,000
Property Attributes
- MLS#2026013587
- TypeSingle Family
- Listing Status Active
- ParishLivingston
- CityDenham Springs
- AreaLIV MLS Area 81
- NeighborhoodRural Tract (no Subd)
- Zip70706
- StyleTraditional
- Year Built2009
- Price$ 1,500,000
- Bedrooms3
- Full Bathrooms3
- Half Bathrooms0
- Sqr Footage5579
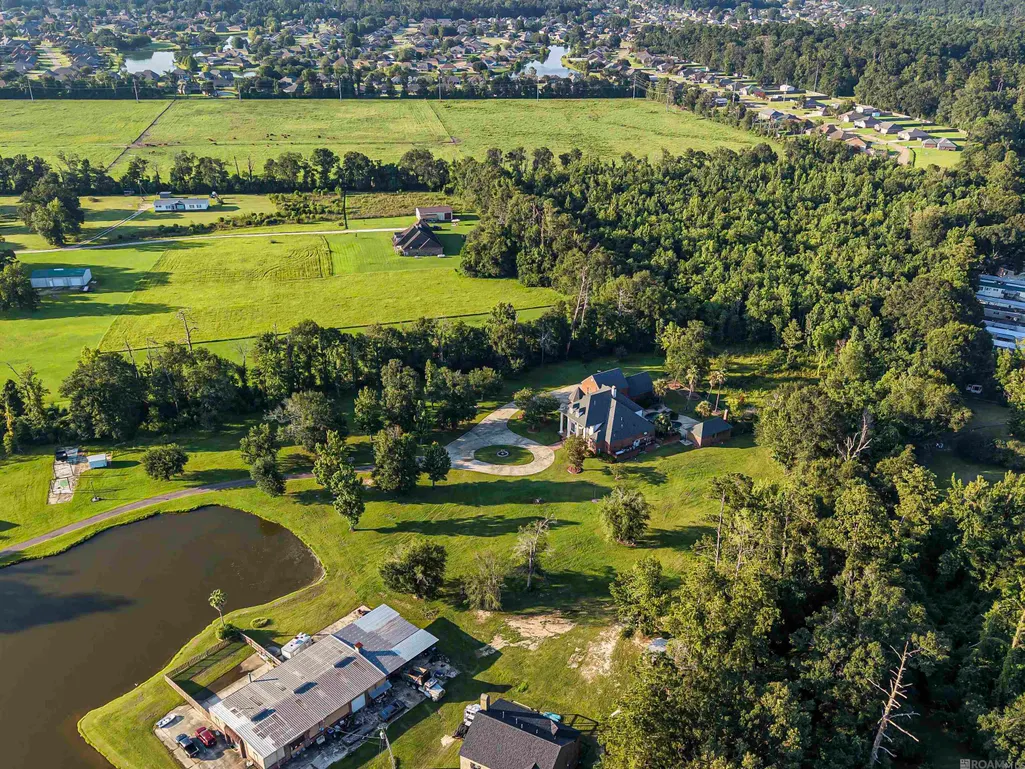
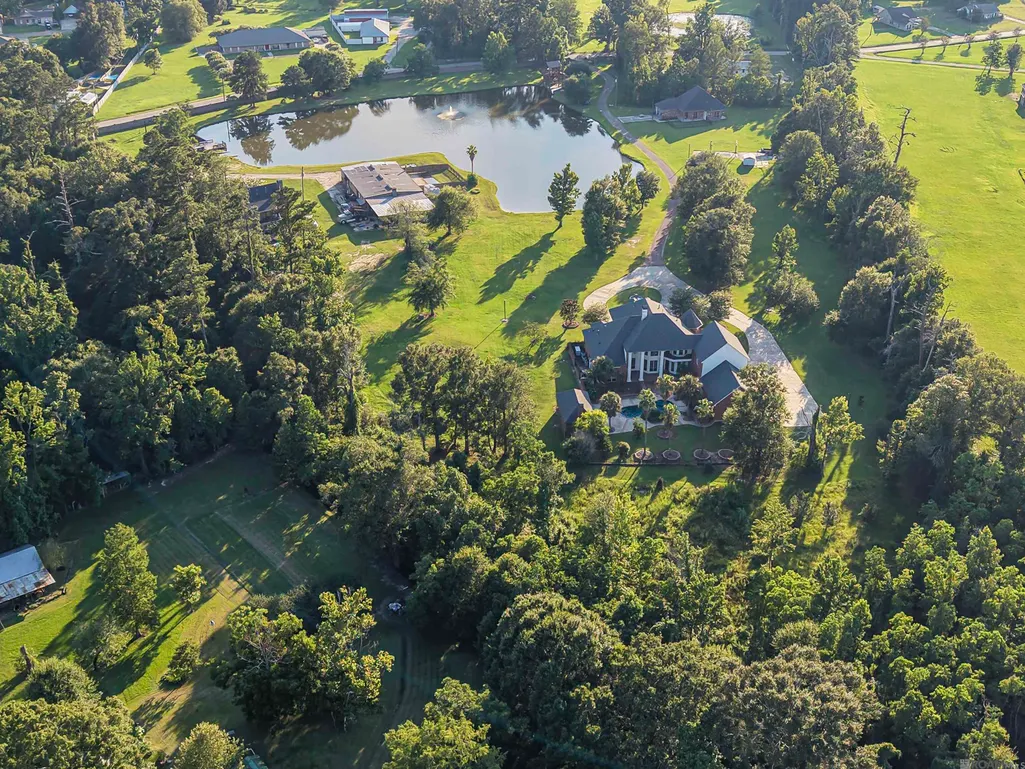
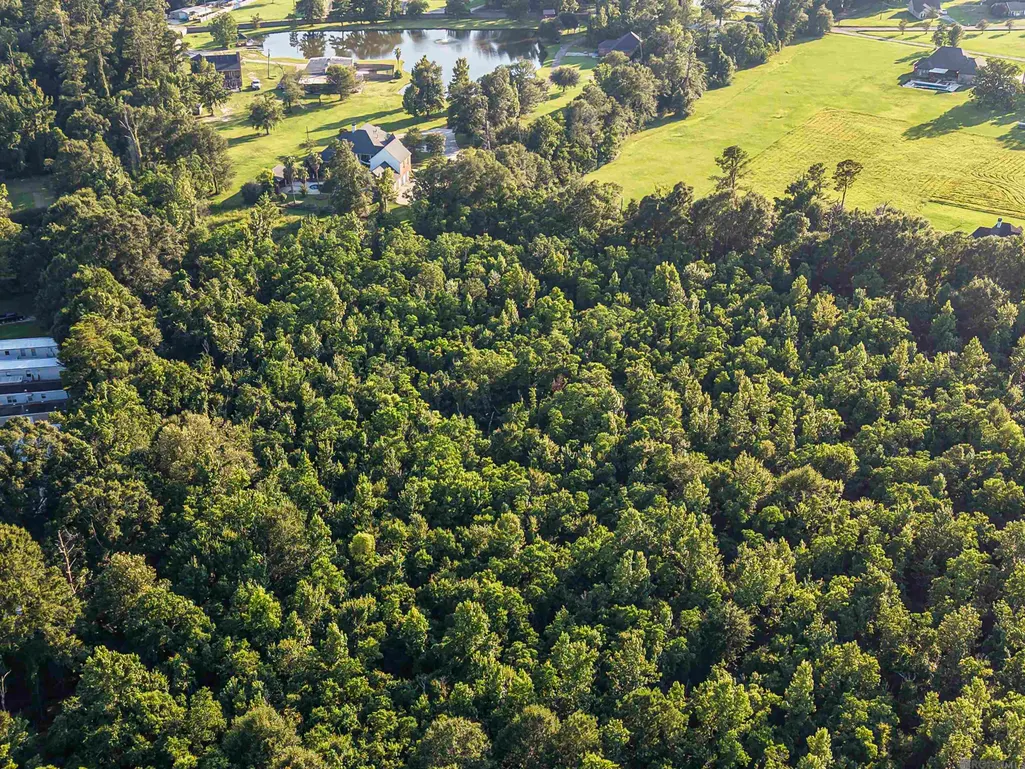
- Lot Size21.78 Acres
Data Source:
Greater Baton Rouge MLS (GBRAR)
Property Description
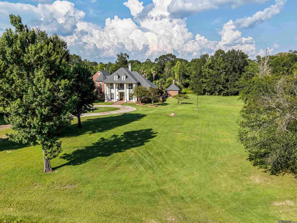
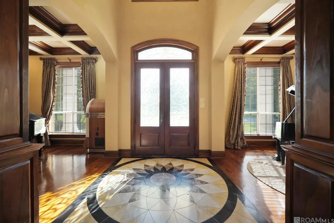
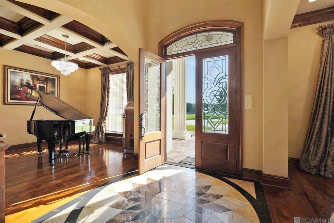
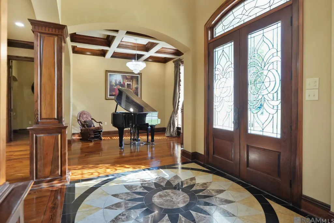
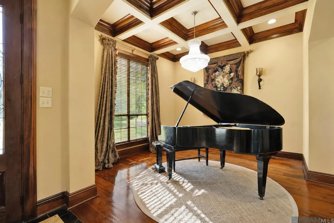
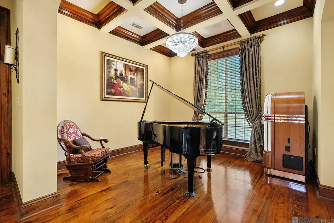
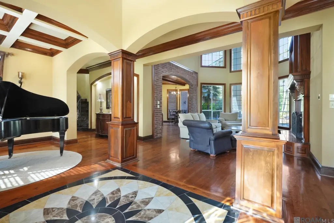
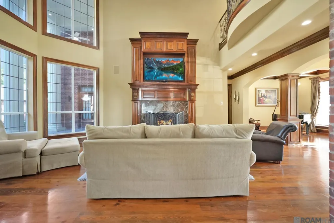
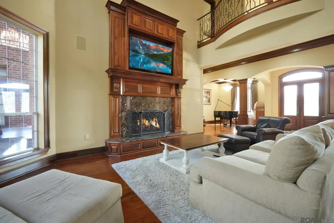
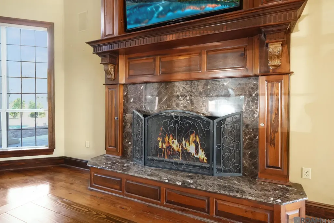
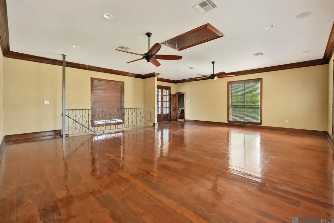
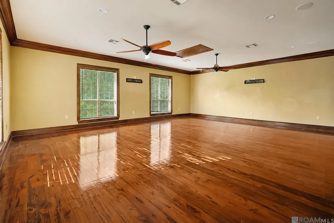
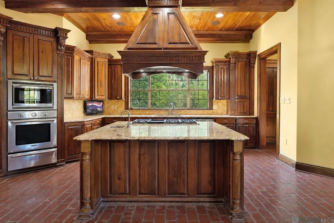
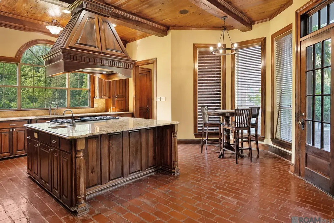
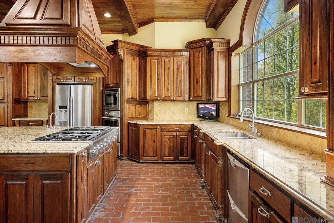
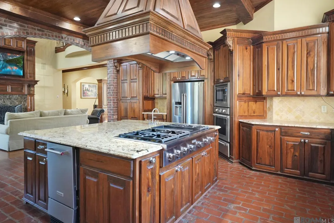
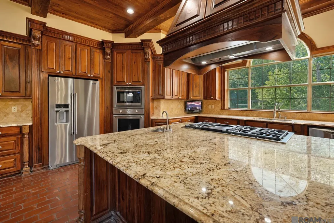
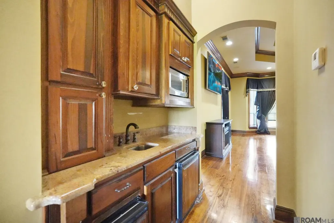
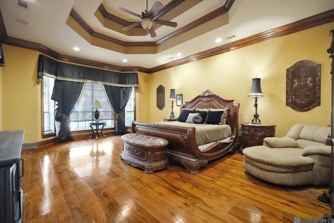
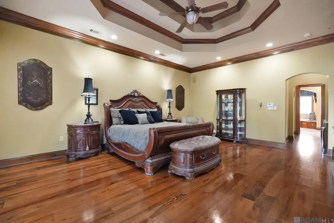
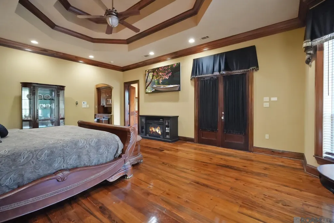
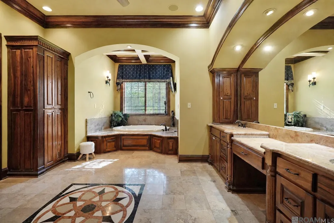
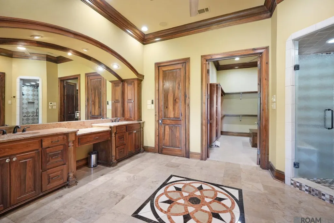
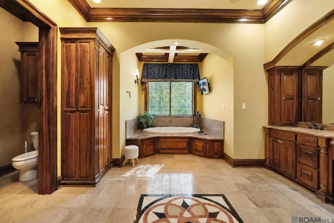
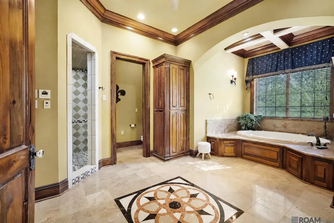
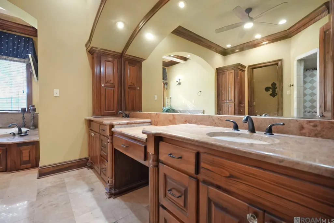
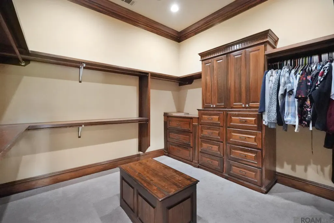
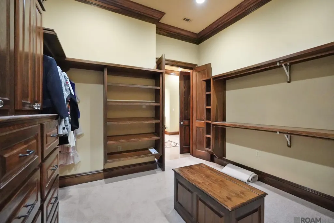
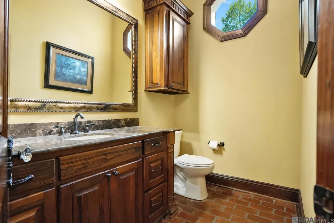
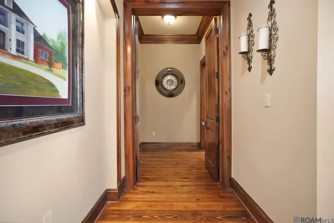
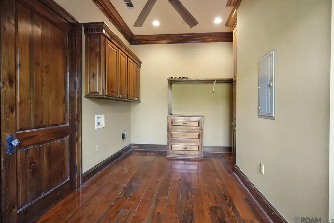
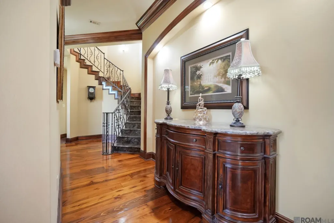
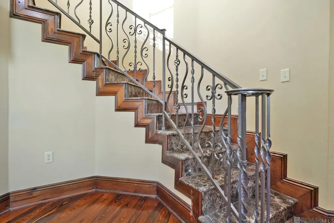
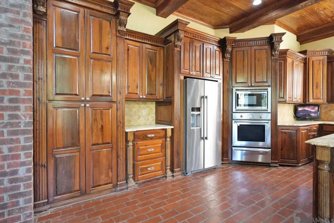
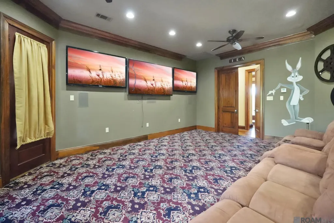
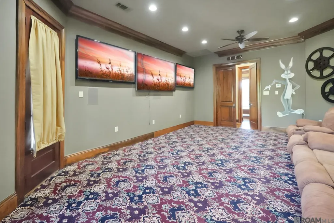
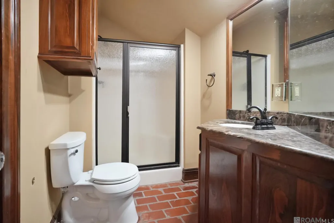
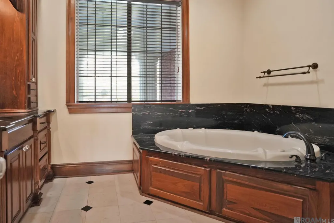
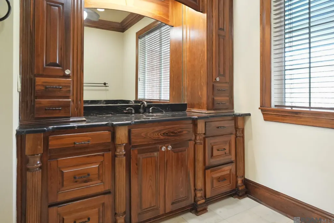
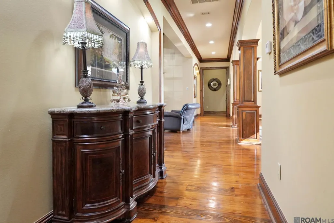
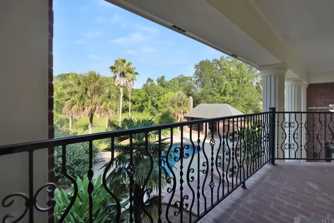
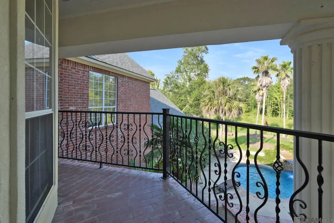
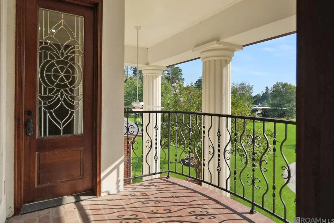
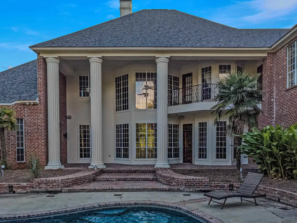
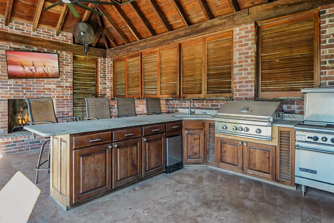
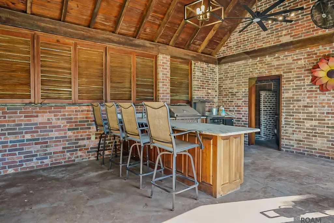
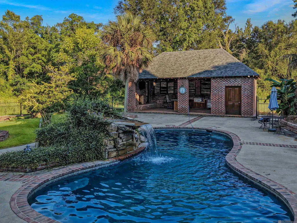
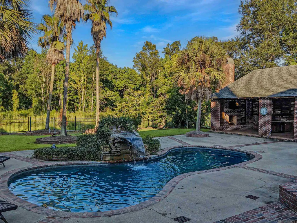
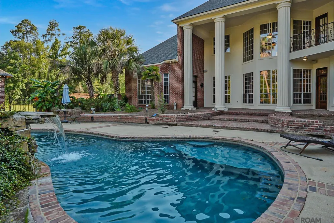
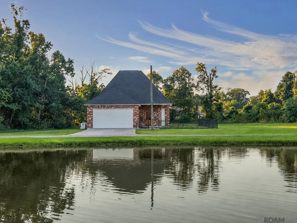
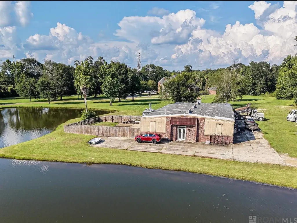
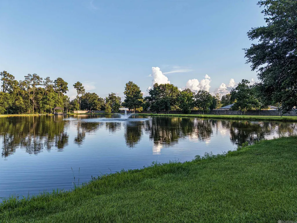
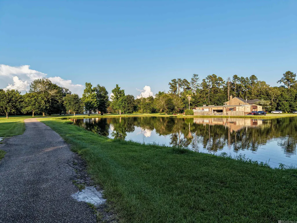
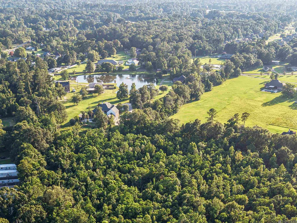
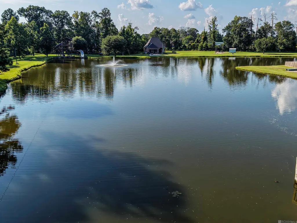
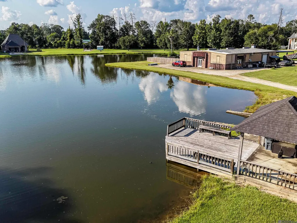
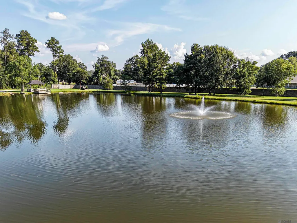
Extraordinary custom estate offering exceptional craftsmanship, luxury finishes, and incredible versatility. A grand double-door entry opens to a breathtaking foyer with a marble medallion inlay. The kitchen features a professional gas range, wall ovens, built-in refrigerator, oversized granite island, custom wood cabinetry, decorative vent hood, & spacious breakfast area. The spectacular two-story living room boasts vaulted ceilings, fireplace with custom built-ins, & overlooks the second-floor balcony. A formal sitting/music room with coffered ceilings & wood beams provides elegant entertaining space.The luxurious primary suite offers hardwood flooring, tray ceiling, two oversized walk-in closets with built-ins, large jetted tub, custom walk-in shower, & private kitchenette. Upstairs you’ll find spacious secondary bedrooms, flexible living space, & media/theater room. The impressive 1,700-square-foot attached garage features five overhead doors, making it ideal for car enthusiasts, hobbies, or additional storage. Step outside to your private resort featuring a beautiful gunite pool, expansive patio, & incredible pool house complete with an outdoor kitchen, built-in gas grill, side burner, sink, bar seating, wood-burning fireplace, & private bath. The property also includes a detached shop, also known as the “Lake House,” with an attached apartment perfect for guests, extended family, a home office, or rental potential. The workshop offers abundant storage & workspace while the apartment has its own private entrance & comfortable living quarters. An additional garden home overlooks the water & offers 1,309 living sq. ft. with 2 bedrooms, 2 baths, fresh paint, whole-house generator, & sits on approximately one-half acre. Decorative perimeter walls & wrought iron gated entrances with keypad access provide both privacy & impressive curb appeal. This one-of-a-kind estate combines luxury, functionality, and multiple living opportunities into a truly remarkable home.
| Price History | |
|---|---|
| 7/24/2026 | Listed $1,500,000 |
General Features
| Sewer | Mechan. Sewer |
|---|---|
| Heating | Central,Gas Heat |
| Cooling | Central Air,Ceiling Fan(s) |
| Roof | Shingle |
| Appliances | Gas Stove Con,Dishwasher,Disposal,Microwave,Oven,Gas Water Heater |
| Gas Y/N | City/Parish |
| Patio/Porch Features | Porch |
| Architectural Style | Traditional |
| Pool Features | Gunite |
| Security Features | Smoke Detector(s) |
| Construction Materials | Stucco Siding,Frame |
| Year Built | 2009 |
| Stories Count | 2 |
| Property Subtype | Detached Single Family |
| Waterfront Features | Walk To Water |
| Assoc Fee Paid Per | Annually |
| County | Livingston |
| New Construction | false |
| Property Type | Residential |
| Attached Garage | false |
| Subdivision Name | Rural Tract (no Subd) |
| Garage Y/N | true |
| Full Baths | 3 |
| Status | Active |
| Directions | Hwy 16 approximately 7.2 miles to Springfield Road (Hwy1019), Right on Springfield, Left on Will Allen. Home will be on Right. |
| City | Denham Springs |
| High School District | Livingston Parish |
| MLS Area | LIV MLS Area 81 |
| Lot Size Square Feet | 948736.8 |
| Carport Y/N | false |
| Spa Features | Bath |
| Home Warranty Y/N | false |
| Virtual Tour | https://youtube.com/shorts/liwC1azqbmk |
| Building Area Units | Square Feet |
| Primary Bedroom Level | First |
| Living Area Units | Square Feet |
| Standard Status | Active |
| Middle/Junior School District | Livingston Parish |
| Elementary School District | Livingston Parish |
| First Bedroom Level | Second |
| First Bedroom Width | 13 |
| Legal Description | 10.31 acres being the remaining portion in Sec 46-5-3 and 11.47 acres in Sec 440-5-3 being Tract A |
Interior Features
| Interior Amenities | Attic Access,Ceiling 9'+,Vaulted Ceiling(s) |
|---|---|
| Flooring | Brick,Carpet,Ceramic Tile,Wood |
| Kitchen Level | First |
| Air Conditioning Y/N | true |
| Heating Y/N | true |
| Laundry Features | Electric Dryer Hookup,Washer Hookup,Inside |
| Total Bedrooms | 3 |
| Living Room Level | First |
| LivingAreaSource | Appraiser |
| Kitchen Features | Granite Counters,Kitchen Island |
| Total Baths | 4 |
| 1/2 Baths | 1 |
| Primary Bathroom Features | Double Vanity,Dressing Area,Separate Shower,Water Closet |
| Kitchen Area | 483 |
| Kitchen Length | 23 |
| Kitchen Width | 21 |
| Dining Room Width | 13 |
| Living Room Area | 333.9 |
| Living Room Length | 21 |
| Primary Bedroom Area | 427.68 |
| Primary Bedroom Features | En Suite Bath,2 Closets or More,Ceiling 9ft Plus,Tray Ceiling(s) |
| Primary Bedroom Width | 24.3 |
| Dining Room Level | First |
| Dining Room Area | 176.8 |
Exterior Features
| Exterior Amenities | Landscaped,Outdoor Kitchen,Lighting |
|---|---|
| Fencing | Partial |
| Parking Features | 4+ Cars Park,Garage Faces Rear,Garage Door Opener |
| Water Source | Public |
| Total Parking | 4 |
| Lot Size Area | 21.78 |
| Foundation Details | Slab |
| Spa | true |
| Building Area Total | 8123 |
| Lot Size Acres | 21.78 |
| Other Equipment | Generator: Whole House |
Amenities
- Foreclosure
- Views
- Short Sale
- New Construction
- Adult 55+
- Lease To Own
- No HOA Fees
- Furnished
- Primary On Main
- Air Conditioning
- Seller Finance
- Green
- Fixer Upper
- Horse
- Golf
- Fireplace
- Deck
- Garage
- Basement
- Pool
Property vs Single Family Average in 70706
Price
Year Built
 The multiple listing information is provided by the Greater Baton Rouge Association of REALTORS®, Inc. multiple listing service from a copyrighted compilation of listings. The compilation of listings and each individual listing are ©2026 MLS. All Rights Reserved. The information provided is for clients' personal, non-commercial use and may not be used for any purpose other than to identify prospective properties clients may be interested in purchasing. All properties are subject to prior sale
