
Address
1027 Bruce Dr, Denham Springs, LA
Price
$ 178,000
Property Attributes
- MLS#2026016438
- TypeSingle Family
- Listing Status Active
- ParishLivingston
- CityDenham Springs
- AreaLIV MLS Area 81
- NeighborhoodSara Estates
- Zip70726
- StyleTraditional
- Year Built1974
- Price$ 178,000
- Bedrooms4
- Full Bathrooms2
- Half Bathrooms0
- Sqr Footage1916
- Lot Size0.23 Acres
Data Source:
Greater Baton Rouge MLS (GBRAR)
Property Description
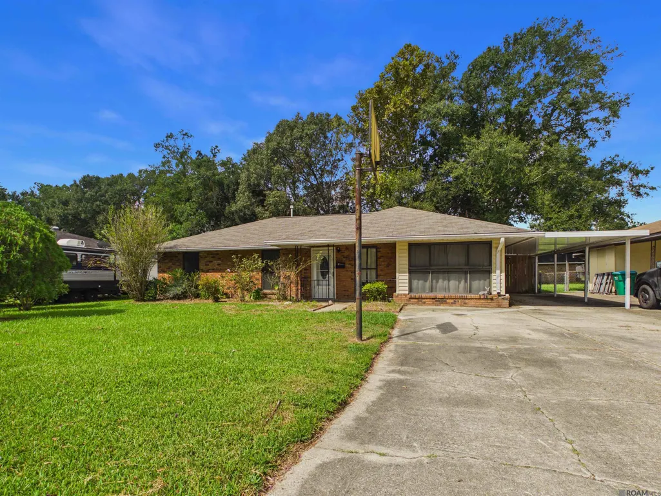
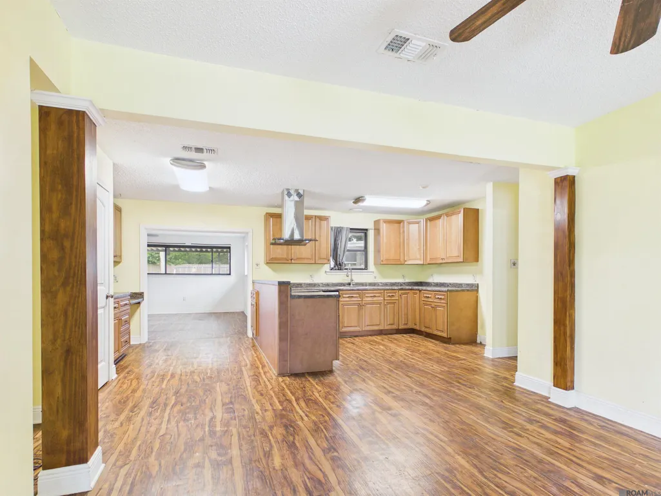
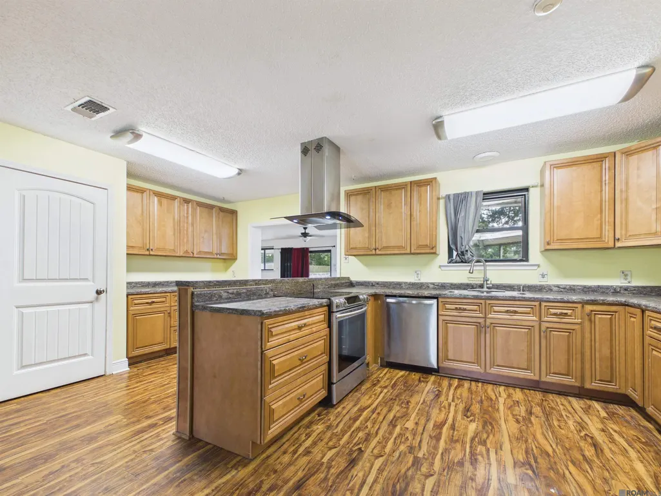
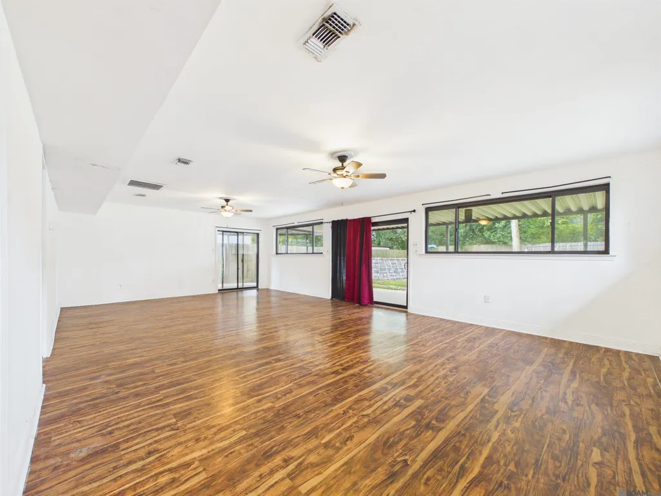
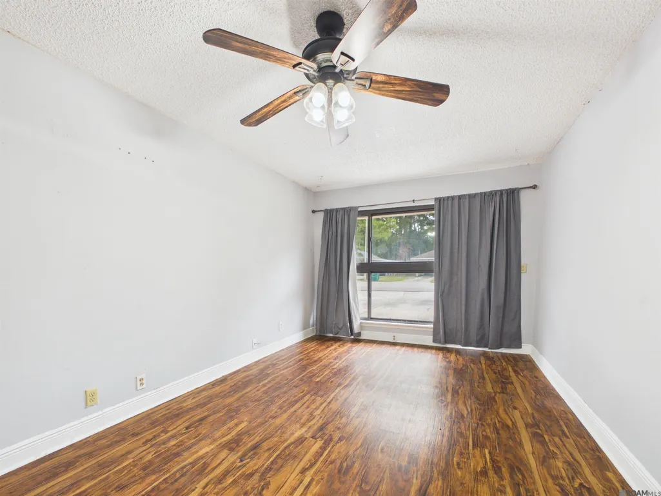
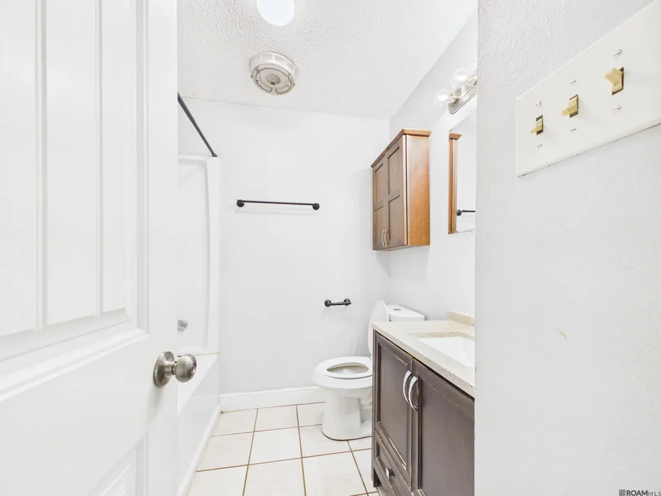
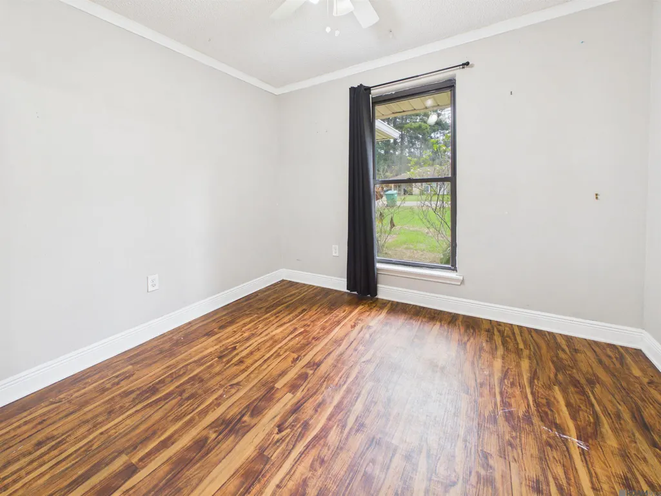
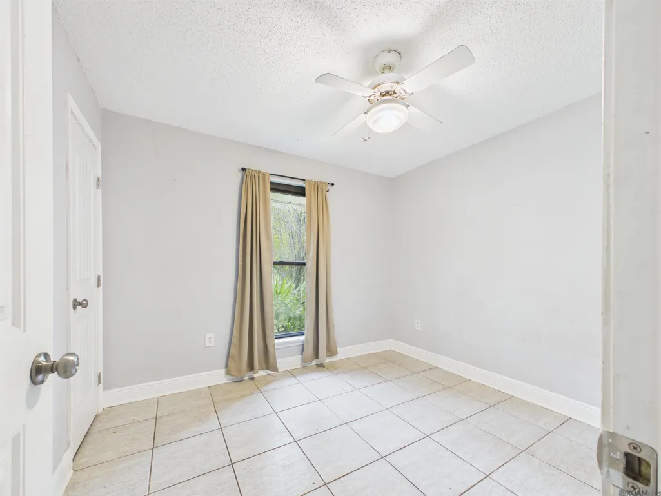
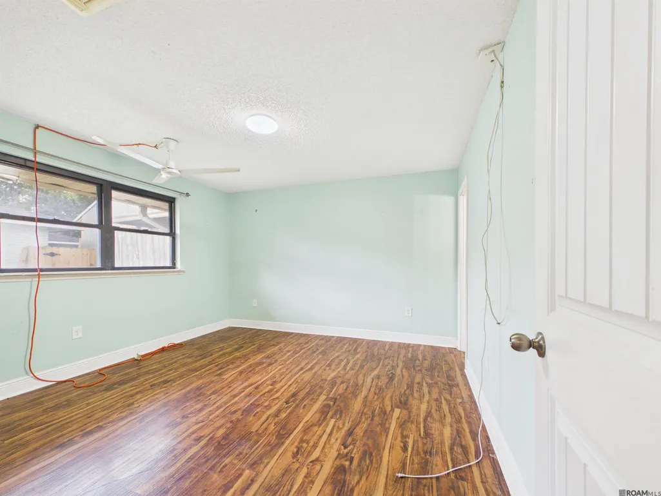
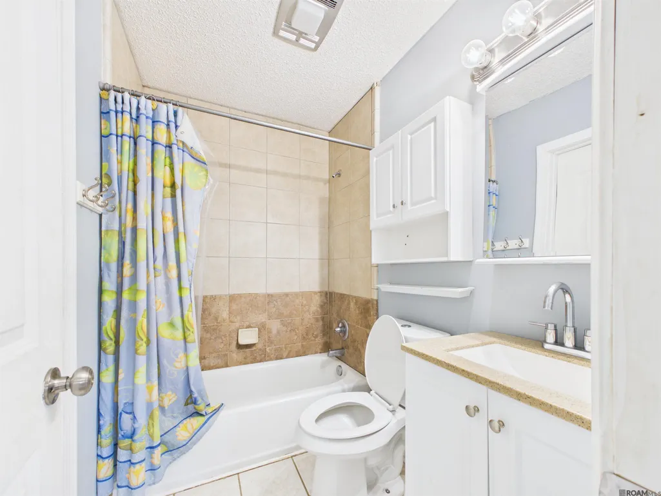
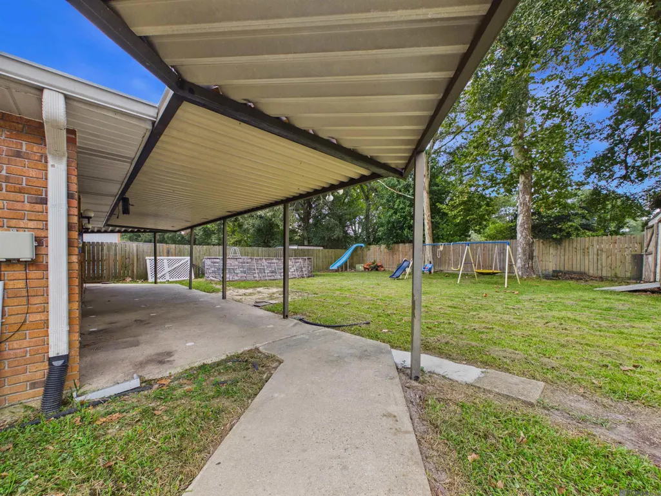
Owner/Agent is pricing this one to move — a solid brick ranch with a hip roof, mature shade trees, and an attached carport, offered below market value to give the right buyer a real deal. Inside, the generously sized living room is flooded with natural light from a wall of windows and two sets of sliding glass doors that open straight to the backyard. There's no carpet anywhere in the home — wood-look plank flooring runs through the main living areas and bedrooms, with tile in the baths and one bedroom, making upkeep simple. The large kitchen is built for cooking: an abundance of cabinetry, long stretches of counter space, a center island with a stainless slide-in range and a stainless island vent hood, stainless dishwasher, and a sink under the window overlooking the backyard. The kitchen opens to a flex space that works as a dining area, second living area, or home office. Four bedrooms with ceiling fans and two full baths, both with tub/shower combos and updated vanities. Out back, a fully fenced, shaded yard with a large covered patio that runs the length of the house — plenty of room for grilling, outdoor dining, and hanging out in the shade. The swing set stays, and a storage shed handles the tools and lawn equipment.
| Price History | |
|---|---|
| 9/5/2026 | Listed $178,000 |
General Features
| Sewer | Public Sewer |
|---|---|
| Heating | 2 or More Units Heat,Central |
| Cooling | 2 or More Units Cool |
| Gas Y/N | Denham Springs Gas |
| Architectural Style | Traditional |
| Construction Materials | Brick Siding,Other Siding |
| Year Built | 1974 |
| Stories Count | 1 |
| Property Subtype | Detached Single Family |
| Assoc Fee Paid Per | Annually |
| County | Livingston |
| New Construction | false |
| Property Type | Residential |
| Attached Garage | false |
| Subdivision Name | Sara Estates |
| Full Baths | 2 |
| Status | Active |
| City | Denham Springs |
| High School District | Livingston Parish |
| MLS Area | LIV MLS Area 81 |
| Lot Size Square Feet | 10018.8 |
| Carport Y/N | true |
| Home Warranty Y/N | false |
| Building Area Units | Square Feet |
| Primary Bedroom Level | First |
| Living Area Units | Square Feet |
| Standard Status | Active |
| Middle/Junior School District | Livingston Parish |
| Elementary School District | Livingston Parish |
| First Bedroom Level | First |
| First Bedroom Width | 10 |
| Legal Description | LOT 68 OF SARA EST 3RD FILING |
Interior Features
| Air Conditioning Y/N | true |
|---|---|
| Heating Y/N | true |
| Total Bedrooms | 4 |
| Living Room Level | First |
| LivingAreaSource | Estimated |
| Total Baths | 2 |
| Primary on Main | 183.75 |
| Second Bedroom Width | 10.5 |
| Dining Room Area | 12 |
| Dining Room Width | 12 |
| Living Room Area | 525 |
| Living Room Length | 30 |
| Primary Bedroom Area | 161.28 |
| Primary Bedroom Features | En Suite Bath |
| Primary Bedroom Width | 12.6 |
| Dining Room Level | First |
| Dining Room Area | 144 |
| Second Bedroom Level | First |
Exterior Features
| Parking Features | 3 Cars Park,Carport |
|---|---|
| Water Source | Public |
| Total Parking | 3 |
| Lot Size Area | 10018.8 |
| Foundation Details | Slab |
| Building Area Total | 2926 |
| Lot Dimensions | 70 X 140 |
| Lot Size Acres | 0.23 |
Amenities
- Foreclosure
- Views
- Short Sale
- New Construction
- Adult 55+
- Lease To Own
- No HOA Fees
- Furnished
- Primary On Main
- Air Conditioning
- Seller Finance
- Green
- Fixer Upper
- Horse
- Golf
- Fireplace
- Deck
- Garage
- Basement
- Pool
Property vs Single Family Average in 70726
Price
Year Built
 The multiple listing information is provided by the Greater Baton Rouge Association of REALTORS®, Inc. multiple listing service from a copyrighted compilation of listings. The compilation of listings and each individual listing are ©2026 MLS. All Rights Reserved. The information provided is for clients' personal, non-commercial use and may not be used for any purpose other than to identify prospective properties clients may be interested in purchasing. All properties are subject to prior sale
