
Address
5491 Green Park Dr, Gonzales, LA
Price
$ 275,000
Property Attributes
- MLS#2026008857
- TypeSingle Family
- Listing Status Active
- ParishAscension
- CityGonzales
- AreaASC MLS Area 92
- NeighborhoodGreens At Pelican Point
- Zip70737
- StyleTraditional
- Year Built2003
- Price$ 275,000
- Bedrooms3
- Full Bathrooms2
- Half Bathrooms0
- Sqr Footage1454
- Lot Size0.11 Acres
Data Source:
Greater Baton Rouge MLS (GBRAR)
Property Description
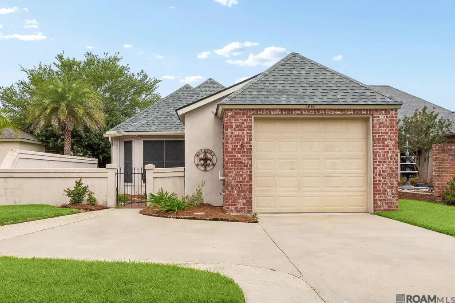
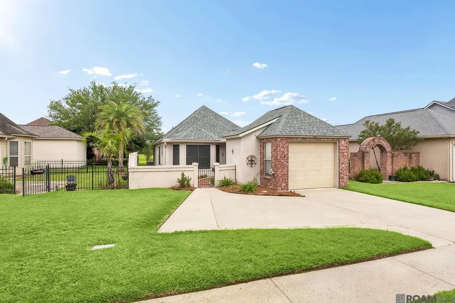
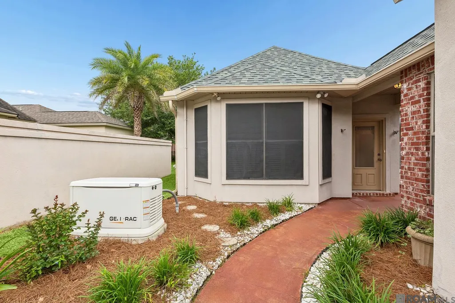
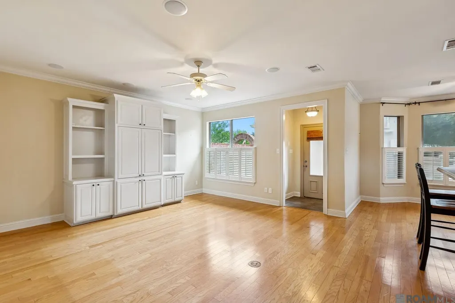
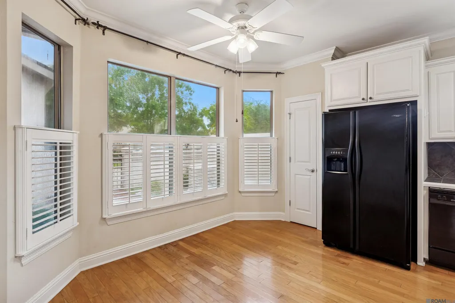
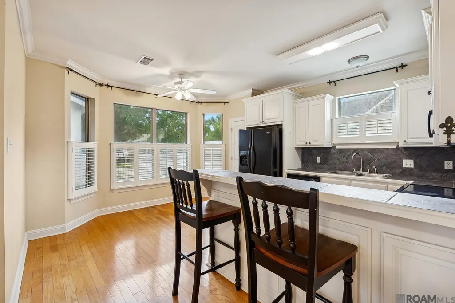
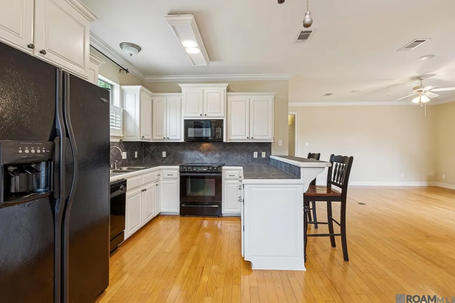
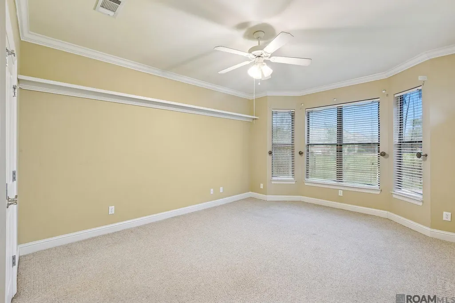
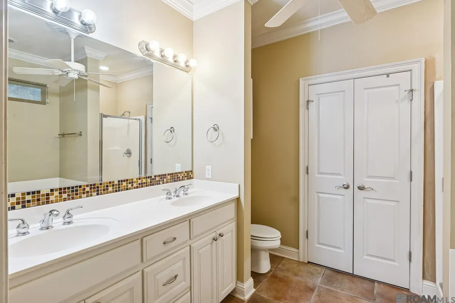
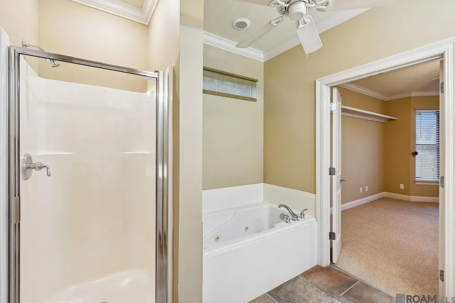
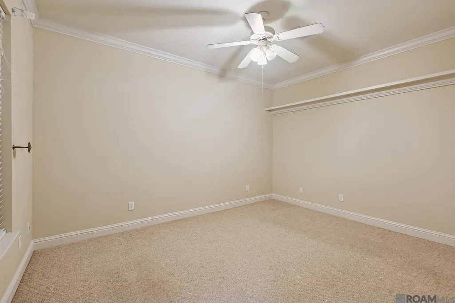
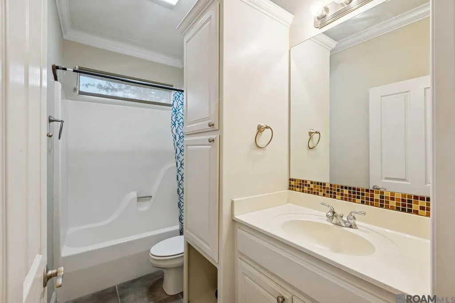
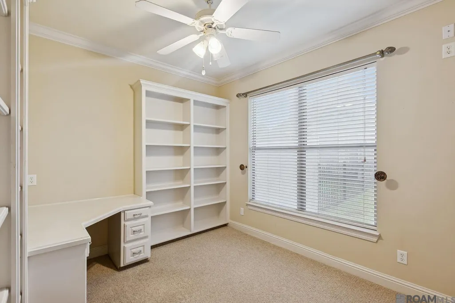
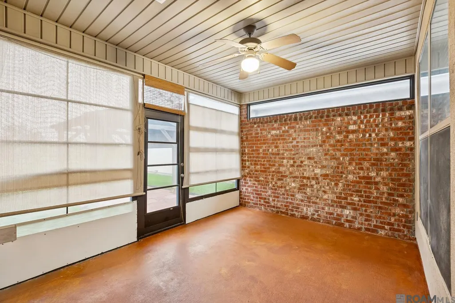
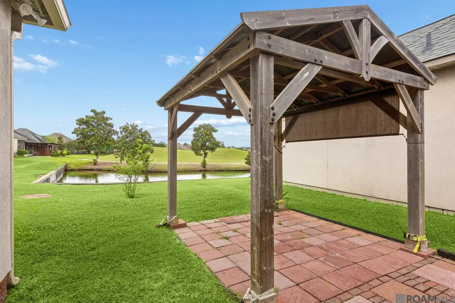
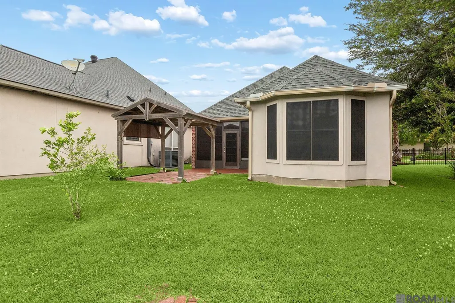
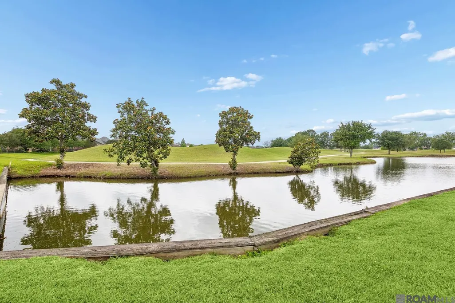
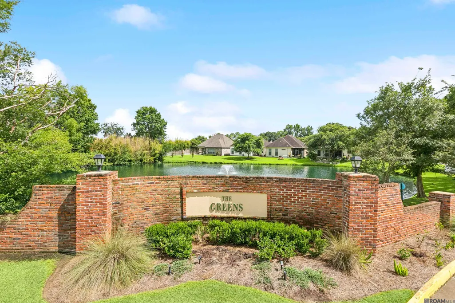
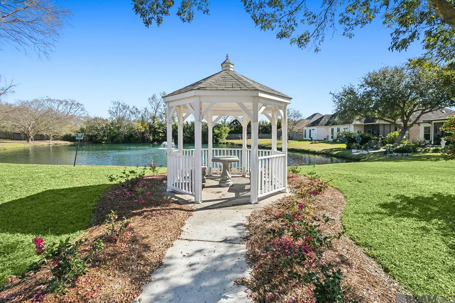
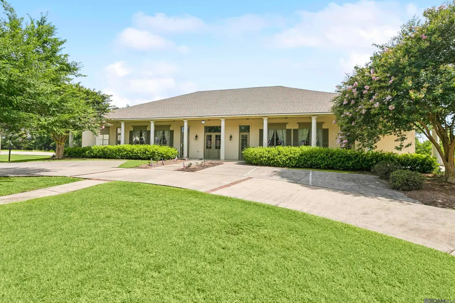
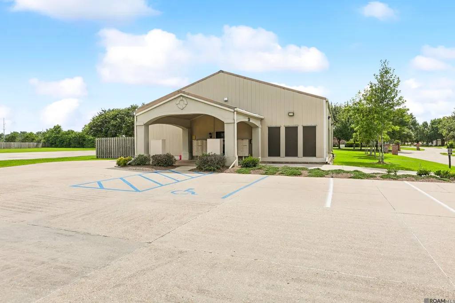
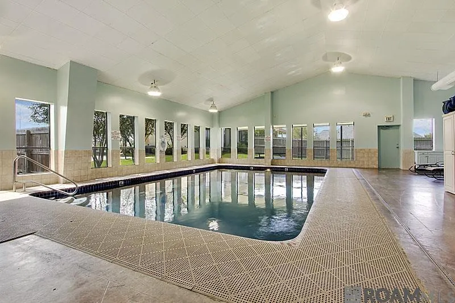
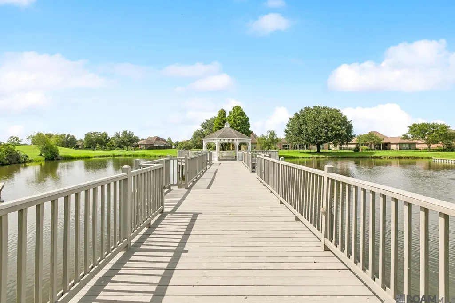
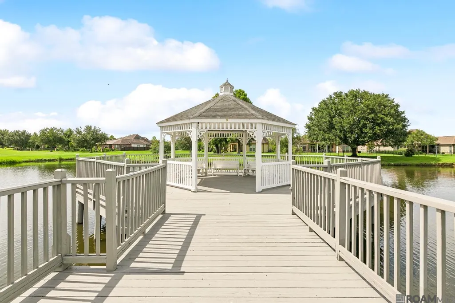
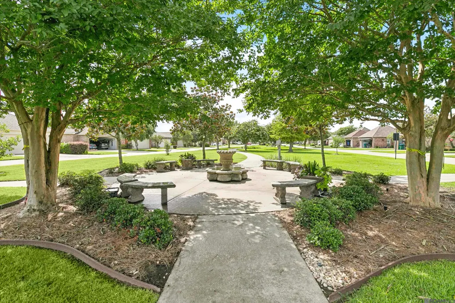
NEW PRICE! Move-in ready! Newer roof and generator. Resort-style living awaits in the highly sought-after 55+ community of The Greens at Pelican Point! Situated on a beautiful waterfront lot, this 3 bedroom, 2 bath home offers an open and spacious floor plan designed for comfortable everyday living and entertaining. The kitchen features abundant cabinetry, an eat-in island bar, and appliances that remain, including the refrigerator, washer, and dryer. The spacious primary suite offers a large vanity with 2 sinks, a jetted tub, separate shower, and walk-in closet. Two additional generously sized bedrooms provide flexibility, with one currently serving as a home office. Enjoy year-round relaxation in the heated and cooled enclosed patio overlooking the pond and charming arbor with stunning water views. A private courtyard area provides the perfect spot to enjoy your morning coffee or unwind in the evening. Additional highlights include a whole house generator, 1-car garage, and extra parking. Residents enjoy a low-maintenance lifestyle with exclusive access to a private clubhouse, indoor heated pool, exercise room, lakeside pavilion, and numerous social activities. Tucked away on a quiet street, this home offers the perfect blend of comfort, convenience, and community living. Call today to schedule your private tour!
| Price History | |
|---|---|
| 5/14/2026 | Listed $300,000 |
| 7/28/2026 | 3$290,000 |
| 9/11/2026 | 5$275,000 |
General Features
| Sewer | Comm. Sewer |
|---|---|
| Heating | Central |
| Cooling | Central Air,Ceiling Fan(s) |
| Roof | Shingle |
| Appliances | Elec Stove Con,Dryer,Washer,Dishwasher,Disposal,Microwave,Range/Oven,Refrigerator |
| HOA Fee | 1640 |
| Gas Y/N | Atmos |
| Association Fee Includes | Common Areas,Maint Subd Entry HOA,Management,Pool HOA,Rec Facilities,See Remarks,Common Area Maintenance |
| Patio/Porch Features | Enclosed |
| Architectural Style | Traditional |
| Security Features | Smoke Detector(s) |
| Construction Materials | Brick Siding,Cement Fiber Siding,Stucco Siding,Frame |
| Year Built | 2003 |
| Stories Count | 1 |
| Property Subtype | Detached Single Family |
| Waterfront Features | Waterfront,Lake Front |
| Community Features | Clubhouse,Community Pool,Golf,Health Club,Park,Playground,Tennis Court(s) |
| Assoc Fee Paid Per | Annually |
| County | Ascension |
| New Construction | false |
| Property Type | Residential |
| HOA | true |
| Attached Garage | true |
| Subdivision Name | Greens At Pelican Point |
| Garage Y/N | true |
| Full Baths | 2 |
| Status | Active |
| Directions | I-10 to Exit 179. Travel South 1.5 miles. Turn right at the traffic light onto Pelican Point Pkwy., left onto Beau Douglas Ave., left onto Jonathan Alaric, left onto Cypress Point, right onto Courtyard. Turn right onto Green Park. Home is on the left. |
| City | Gonzales |
| High School District | Ascension Parish |
| MLS Area | ASC MLS Area 92 |
| Lot Size Square Feet | 4791.6 |
| Carport Y/N | false |
| Home Warranty Y/N | false |
| Building Area Units | Square Feet |
| Primary Bedroom Level | Main |
| Living Area Units | Square Feet |
| Builder Name | Acadian Residential Contractors, LLC |
| Standard Status | Active |
| Middle/Junior School District | Ascension Parish |
| Elementary School District | Ascension Parish |
| First Bedroom Level | Main |
| First Bedroom Width | 13 |
| Legal Description | LOT 524, THE GREENS AT PELICAN POINT, 1ST FILING, PART ONE |
Interior Features
| Interior Amenities | Attic Access,Built-in Features,Ceiling 9'+,Crown Molding,Walk-Up Attic |
|---|---|
| Flooring | Carpet,Ceramic Tile,Wood |
| Kitchen Level | Main |
| Air Conditioning Y/N | true |
| Heating Y/N | true |
| Window Features | Window Treatments |
| Laundry Features | Electric Dryer Hookup,Washer Hookup,Inside,Washer/Dryer Hookups |
| Total Bedrooms | 3 |
| Living Room Level | Main |
| LivingAreaSource | Measured |
| Kitchen Features | Tile Counters |
| Total Baths | 2 |
| Kitchen Area | 110 |
| Kitchen Length | 10 |
| Kitchen Width | 11 |
| Dining Room Area | 9 |
| Living Room Area | 297 |
| Living Room Width | 18 |
| Primary Bedroom Area | 195.75 |
| Primary Bedroom Features | En Suite Bath,Ceiling 9ft Plus,Ceiling Fan(s) |
| Primary Bedroom Width | 14.5 |
| Dining Room Level | Main |
| Dining Room Area | 130.5 |
Exterior Features
| Exterior Amenities | Landscaped,Lighting |
|---|---|
| Fencing | Partial,Other |
| Parking Features | 1 Car Park,Attached,Garage,Garage Door Opener |
| Lot Features | Dead-End Lot,On Golf Course |
| Water Source | Public |
| Total Parking | 1 |
| Lot Size Area | 4791.6 |
| Foundation Details | Slab |
| Building Area Total | 1944 |
| Lot Dimensions | 37x135 |
| Lot Size Acres | 0.11 |
| Frontage Length | 37 |
| Waterfront Y/N | true |
| Other Equipment | Generator: Whole House |
Amenities
- Foreclosure
- Views
- Short Sale
- New Construction
- Adult 55+
- Lease To Own
- No HOA Fees
- Furnished
- Primary On Main
- Air Conditioning
- Seller Finance
- Green
- Fixer Upper
- Horse
- Golf
- Fireplace
- Deck
- Garage
- Basement
- Pool
Property vs Single Family Average in 70737
Price
Year Built
 The multiple listing information is provided by the Greater Baton Rouge Association of REALTORS®, Inc. multiple listing service from a copyrighted compilation of listings. The compilation of listings and each individual listing are ©2026 MLS. All Rights Reserved. The information provided is for clients' personal, non-commercial use and may not be used for any purpose other than to identify prospective properties clients may be interested in purchasing. All properties are subject to prior sale
