
Address
5427 Courtyard Dr, Gonzales, LA
Price
$ 375,000
Property Attributes
- MLS#2026011921
- TypeSingle Family
- Listing Status Open Pred Contingency
- ParishAscension
- CityGonzales
- AreaASC MLS Area 92
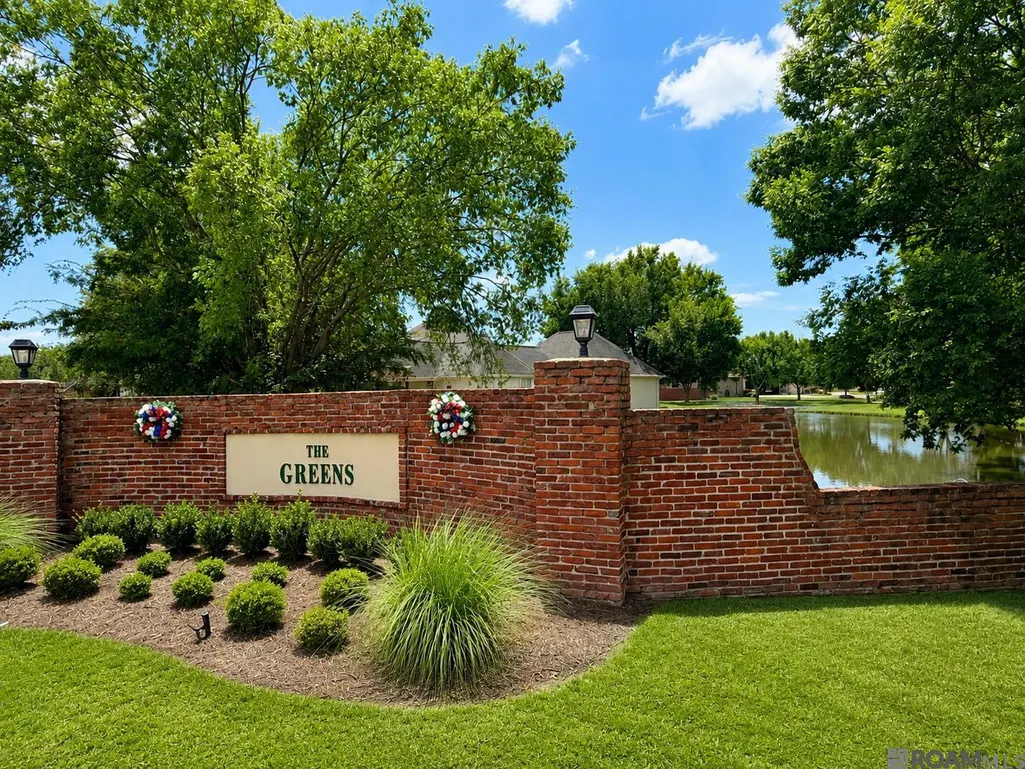
- NeighborhoodGreens At Pelican Point
- Zip70737
- StyleFrench
- Year Built2004
- Price$ 375,000
- Bedrooms3
- Full Bathrooms2
- Half Bathrooms0
- Sqr Footage2164
- Lot Size0.14 Acres
Data Source:
Greater Baton Rouge MLS (GBRAR)
Property Description
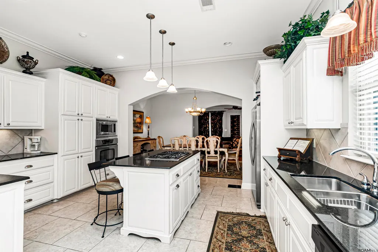
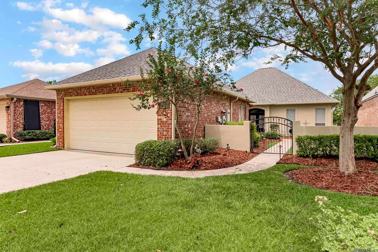
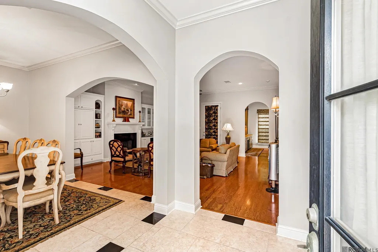
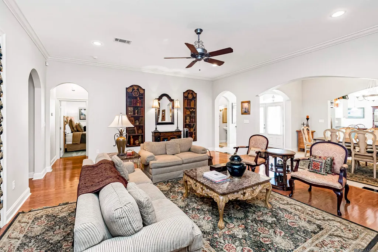
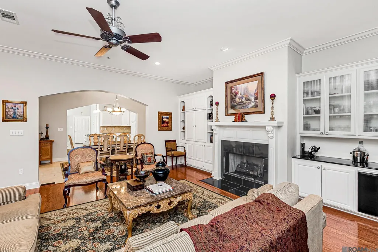
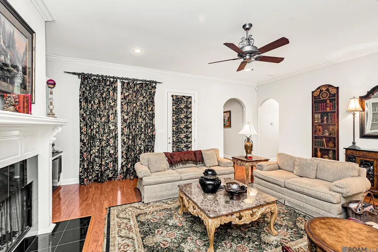
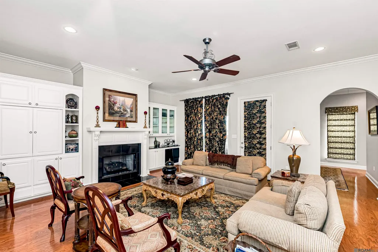
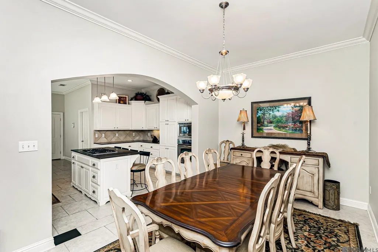
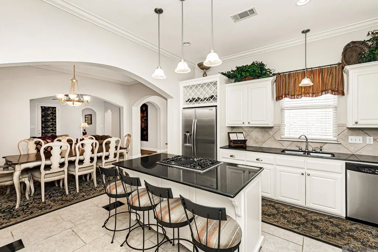
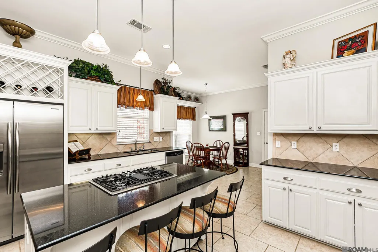
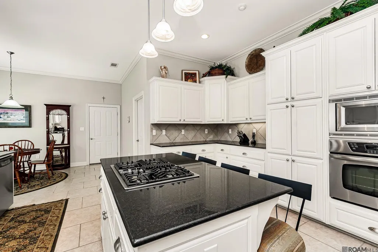
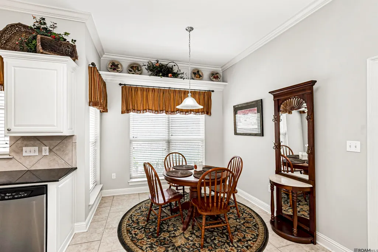
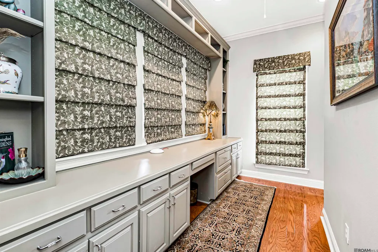
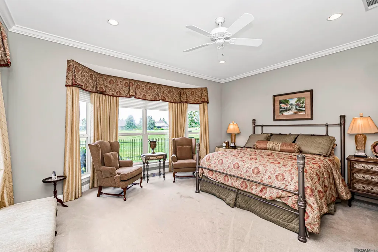
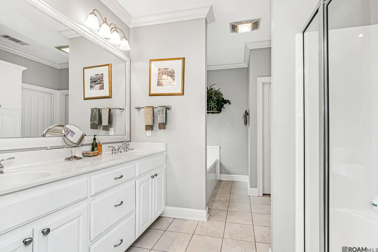
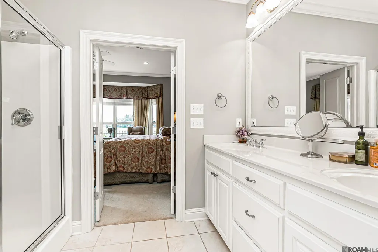
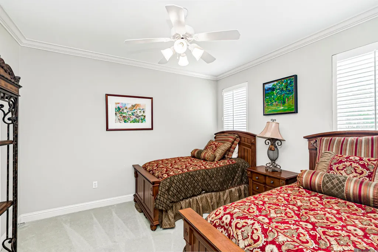
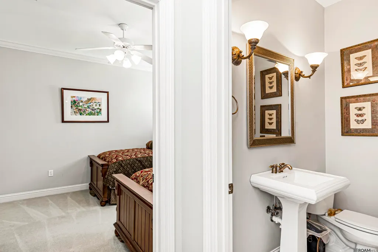
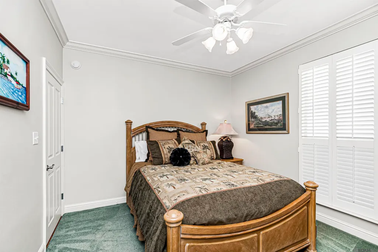
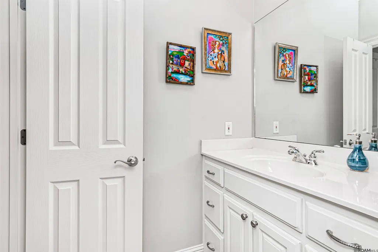
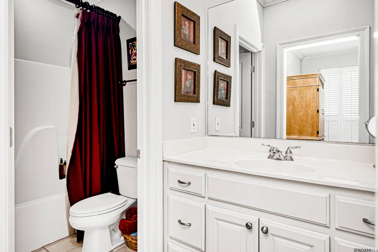
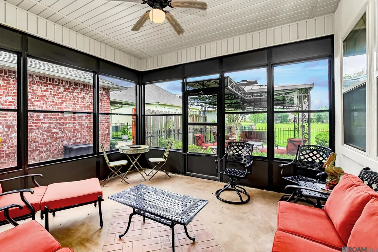
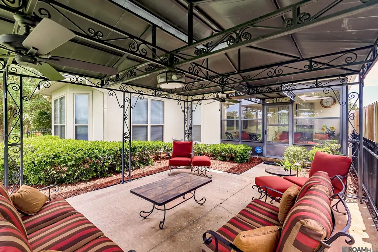
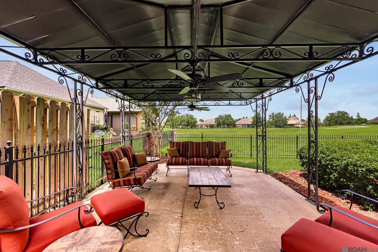
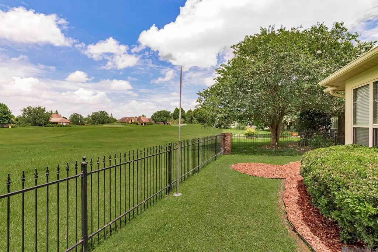
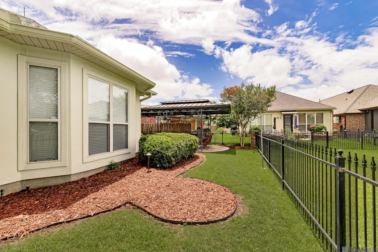
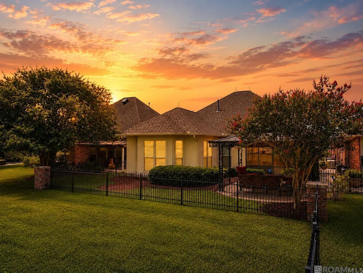
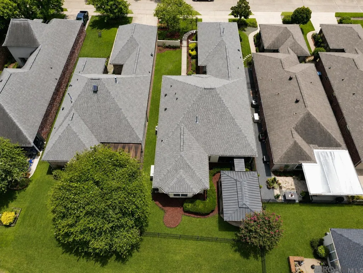
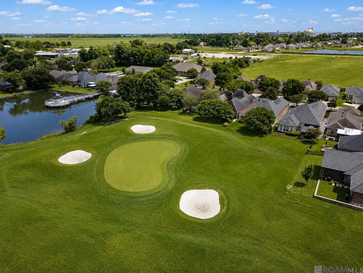
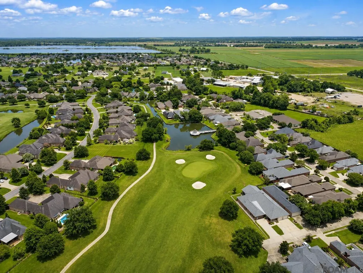
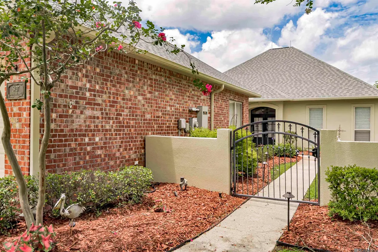
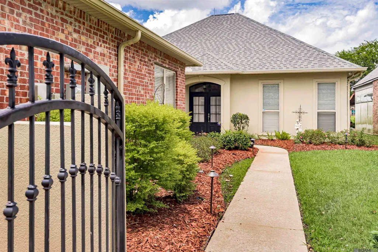
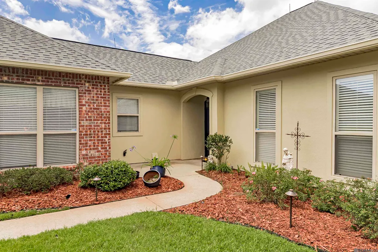
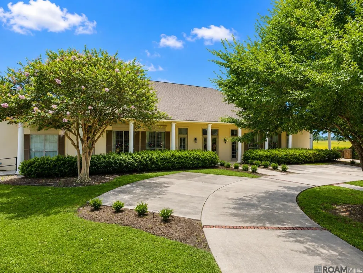
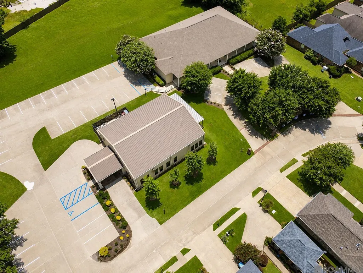
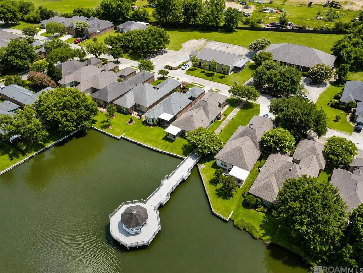
Discover luxury, low-maintenance living in The Greens at Pelican Point, an exclusive community within the prestigious Pelican Point Golf Course Community This meticulously maintained one-owner, 3-bedroom, 2.5-bath golf course patio home offers luxury quality and custom finishes. Designed for effortless living and entertaining, the open floor plan features soaring 10-foot ceilings, abundant natural light, hardwood floors, custom built-ins, a wall of windows overlooking the golf course, formal dining, and a spacious living room with fireplace. The chef’s kitchen offers granite countertops, stainless appliances, gas cooktop, custom cabinetry, oversized island, breakfast area, and generous storage. The spacious primary suite includes a sitting area overlooking the golf course, while two guest bedrooms feature plantation shutters, walk-in closets, and private access to a shared bath. Outdoor living is equally impressive with a professionally landscaped private courtyard featuring irrigation, landscape lighting, and wrought iron gate, plus a screened porch and covered gazebo offering peaceful golf course views. Recent improvements include fresh interior and exterior paint, a recently replaced roof, whole-home generator, and whole-home surge protection, providing exceptional peace of mind. Residents of The Greens enjoy exclusive access to a private clubhouse, swimming pool, activity center, and year-round social events, all just a short walk away. Conveniently located near I-10, Baton Rouge, shopping, dining, and healthcare, this home offers the perfect blend of luxury, convenience, and community in Ascension Parish.
| Price History | |
|---|---|
| 6/29/2026 | Listed $375,000 |
General Features
| Sewer | Public Sewer |
|---|---|
| Heating | Central |
| Cooling | Central Air,Ceiling Fan(s) |
| Utilities | Cable Connected |
| Roof | Shingle |
| Appliances | Gas Cooktop,Dishwasher,Disposal,Microwave,Oven,Separate Cooktop,Stainless Steel Appliance(s) |
| HOA Fee | 1640 |
| Gas Y/N | Delta Utilities |
| Association Fee Includes | Maint Subd Entry HOA,Management,Pool HOA,Rec Facilities,Common Area Maintenance |
| Patio/Porch Features | Enclosed,Screened |
| Architectural Style | French |
| Construction Materials | Brick Siding,Stucco Siding,Brick |
| Year Built | 2004 |
| Stories Count | 1 |
| Property Subtype | Detached Single Family |
| Community Features | Clubhouse,Community Pool,Golf |
| Assoc Fee Paid Per | Annually |
| County | Ascension |
| New Construction | false |
| Property Type | Residential |
| HOA | true |
| Attached Garage | false |
| Subdivision Name | Greens At Pelican Point |
| Garage Y/N | true |
| Other Structures | Gazebo |
| Full Baths | 2 |
| Status | Open Pred Contingency |
| Directions | South on Hwy 44 to Courtyard Dr. |
| City | Gonzales |
| High School District | Ascension Parish |
| MLS Area | ASC MLS Area 92 |
| Lot Size Square Feet | 6098.4 |
| Carport Y/N | false |
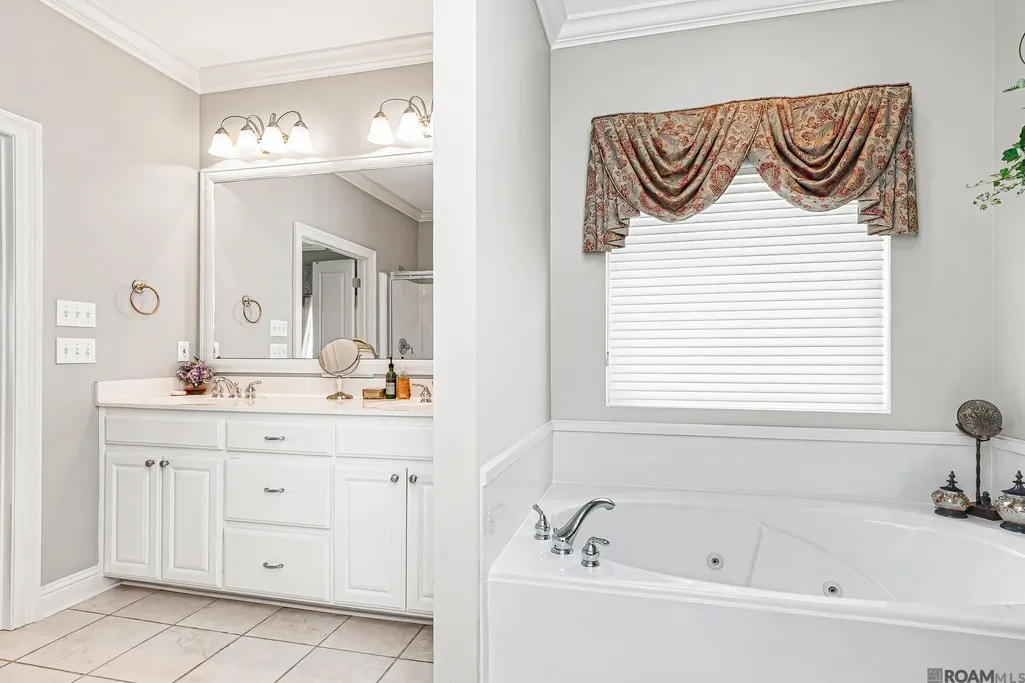
| Spa Features | Bath |
| Home Warranty Y/N | false |
| Virtual Tour | https://youtu.be/-iZd9RuhFYE |
| Building Area Units | Square Feet |
| Primary Bedroom Level | First |
| Living Area Units | Square Feet |
| Standard Status | Active |
| Middle/Junior School District | Ascension Parish |
| Elementary School District | Ascension Parish |
| First Bedroom Level | First |
| First Bedroom Width | 12.1 |
| Legal Description | LOT 516 THE GREENS AT PELICAN POINT, 1ST FILING, PART ONE |
Interior Features
| Interior Amenities | Attic Access,Built-in Features,Ceiling 9'+,Crown Molding,Attic Storage |
|---|---|
| Flooring | Carpet,Ceramic Tile,Wood |
| Fireplace Features | 1 Fireplace |
| Kitchen Level | First |
| Air Conditioning Y/N | true |
| Heating Y/N | true |
| Fireplace Y/N | true |
| Laundry Features | Inside |
| Total Bedrooms | 3 |
| Living Room Level | First |
| LivingAreaSource | Appraiser |
| Kitchen Features | Granite Counters,Kitchen Island,Pantry,Cabinets Custom Built |
| Total Baths | 3 |
| 1/2 Baths | 1 |
| Primary Bathroom Features | Double Vanity,Separate Shower |
| Kitchen Area | 198.24 |
| Dining Room Width | 15 |
| Living Room Area | 429.2 |
| Primary Bedroom Area | 270 |
| Primary Bedroom Features | En Suite Bath,Ceiling 9ft Plus,Ceiling Fan(s),Walk-In Closet(s),Sitting/Office Area |
| Primary Bedroom Length | 18 |
| Primary Bedroom Width | 15 |
| Dining Room Level | First |
| Dining Room Area | 162 |
Exterior Features
| Exterior Amenities | Landscaped,Lighting |
|---|---|
| Fencing | Full,Wrought Iron |
| Parking Features | 2 Cars Park,Garage |
| Lot Features | On Golf Course,Zero Lot Line |
| Water Source | Public |
| Total Parking | 2 |
| Lot Size Area | 6098.4 |
| Foundation Details | Slab |
| Spa | true |
| Building Area Total | 3010 |
| Lot Dimensions | 48x130 |
| Lot Size Acres | 0.14 |
| Frontage Type | Golf Course |
| Other Equipment | Generator: Whole House |
Amenities
- Foreclosure
- Views
- Short Sale
- New Construction
- Adult 55+
- Lease To Own
- No HOA Fees
- Furnished
- Primary On Main
- Air Conditioning
- Seller Finance
- Green
- Fixer Upper
- Horse
- Golf
- Fireplace
- Deck
- Garage
- Basement
- Pool
Property vs Single Family Average in 70737
Price
Year Built
 The multiple listing information is provided by the Greater Baton Rouge Association of REALTORS®, Inc. multiple listing service from a copyrighted compilation of listings. The compilation of listings and each individual listing are ©2026 MLS. All Rights Reserved. The information provided is for clients' personal, non-commercial use and may not be used for any purpose other than to identify prospective properties clients may be interested in purchasing. All properties are subject to prior sale
