
Address
11376 Rossow Ct, Denham Springs, LA
Price
$ 206,000
Property Attributes
- MLS#2026008930
- TypeSingle Family
- Listing Status Active
- ParishLivingston
- CityDenham Springs
- AreaLIV MLS Area 83
- NeighborhoodJuban Parc
- Zip70726
- StyleTraditional
- Year Built2010
- Price$ 206,000
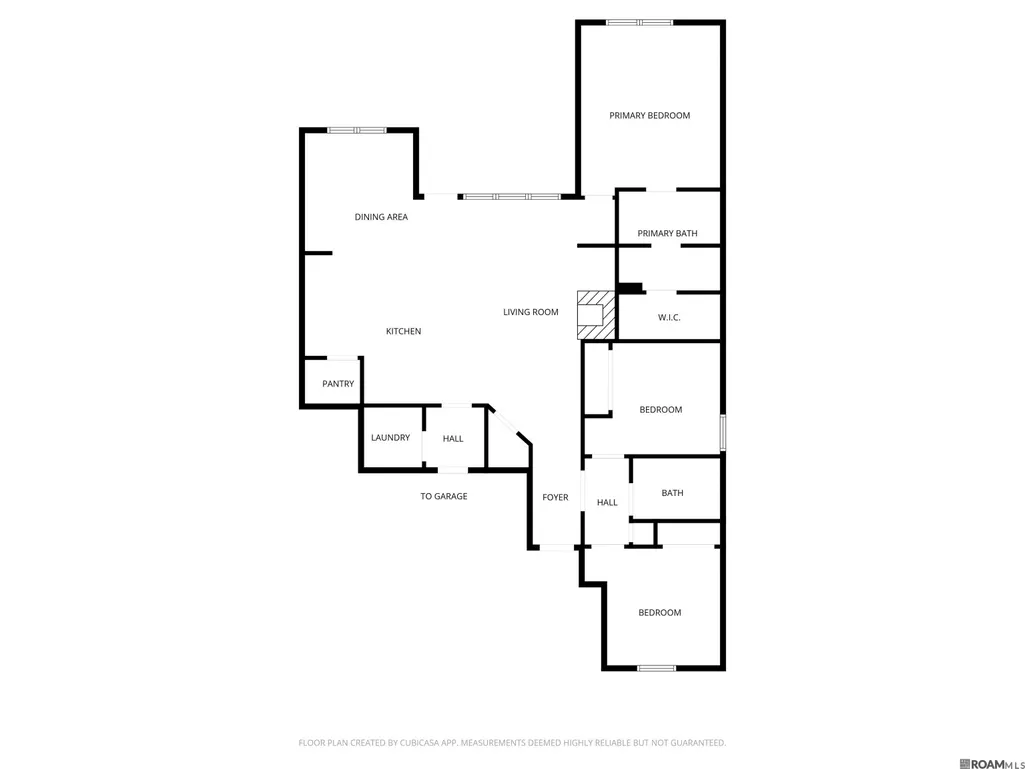
- Bedrooms3
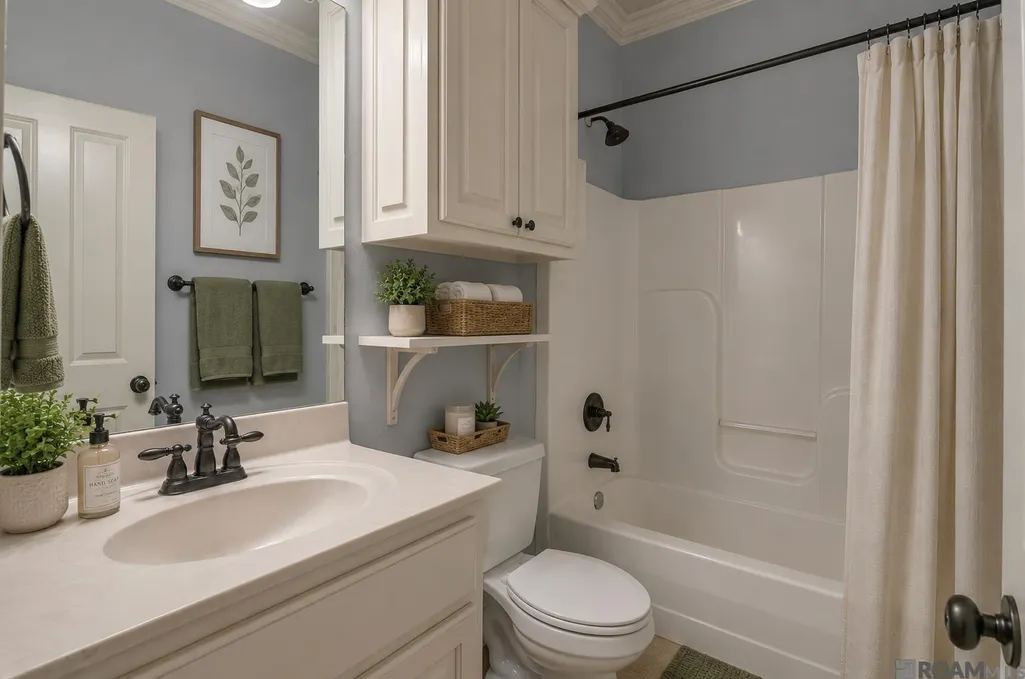
- Full Bathrooms2
- Half Bathrooms0
- Sqr Footage1466
- Lot Size0.18 Acres
Data Source:
Greater Baton Rouge MLS (GBRAR)
Property Description
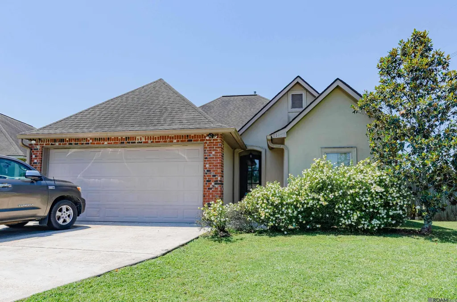
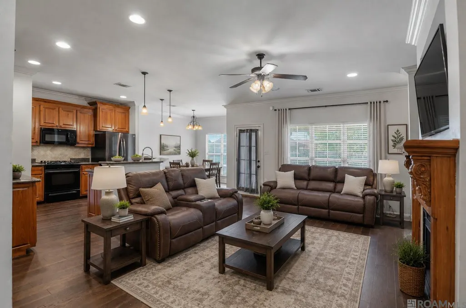
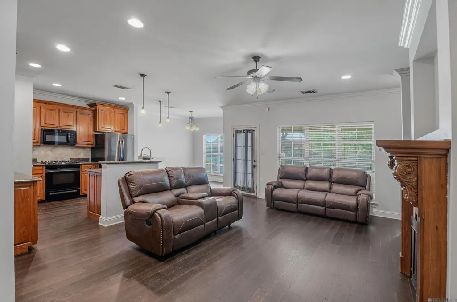
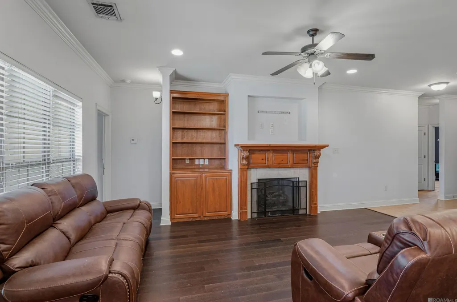
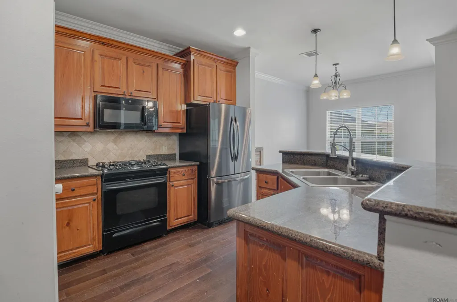
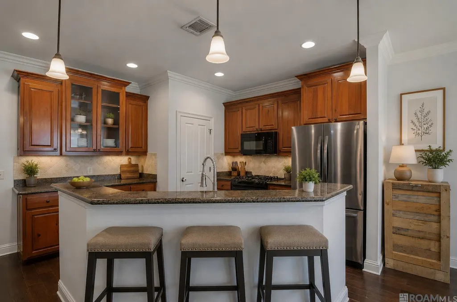
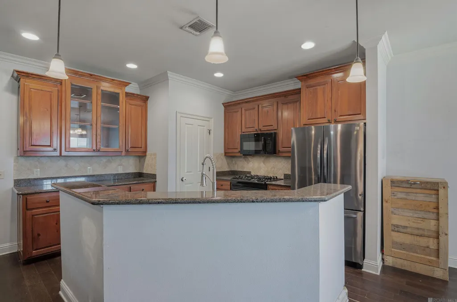
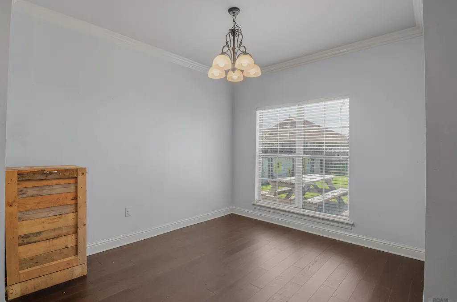
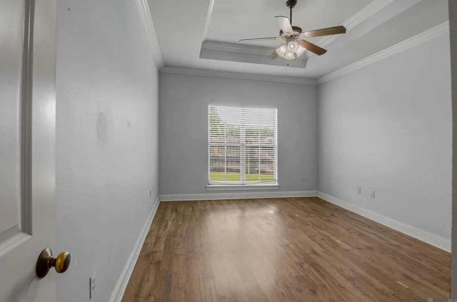
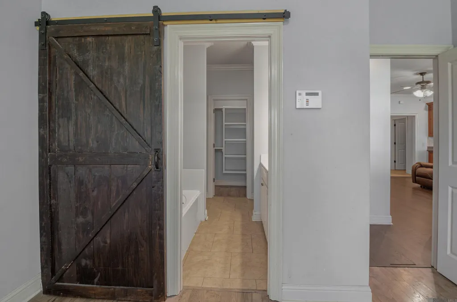
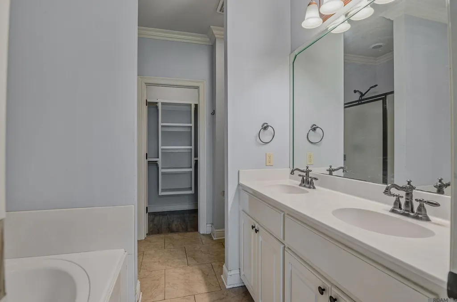
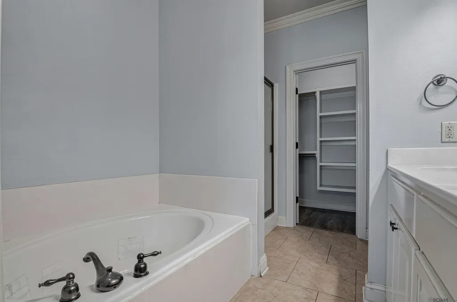
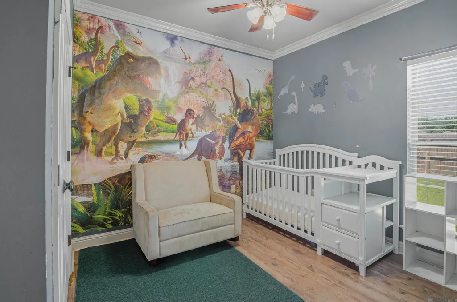
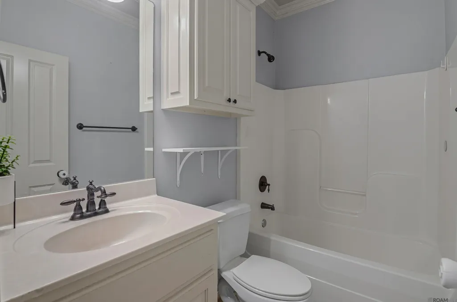
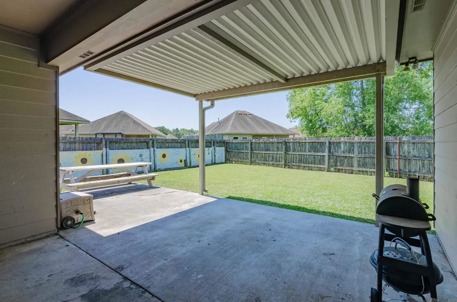
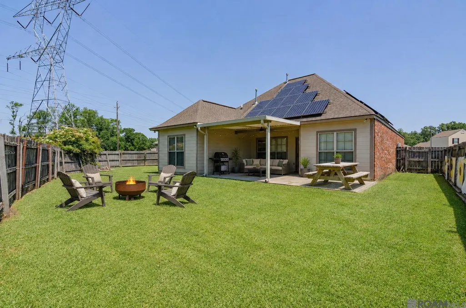
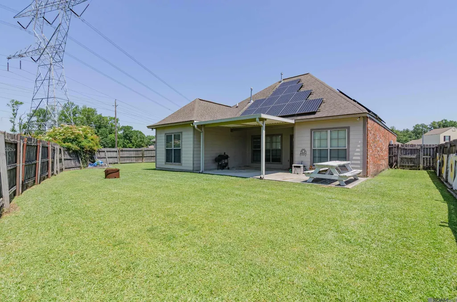
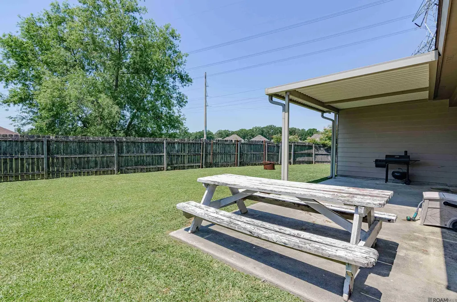
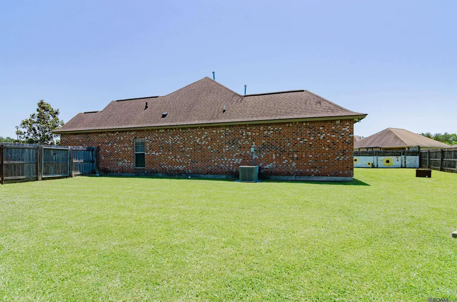
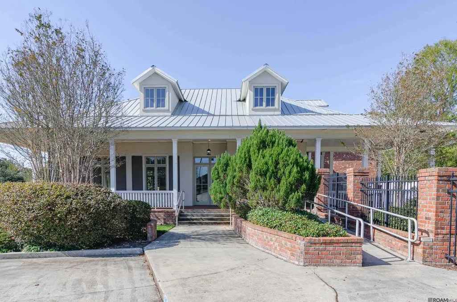
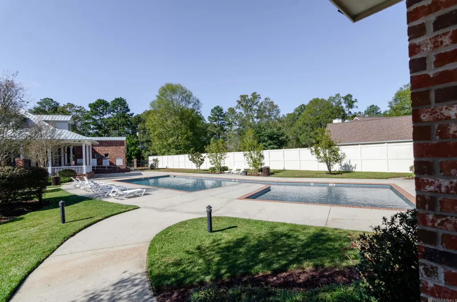
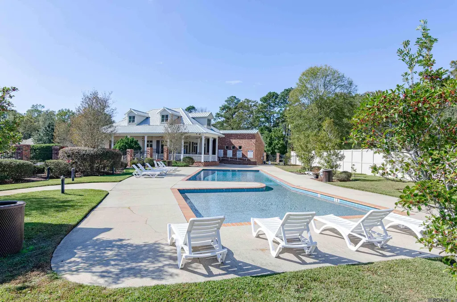
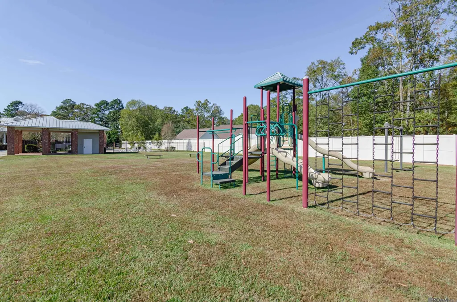
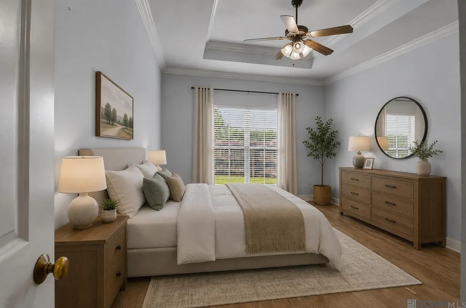
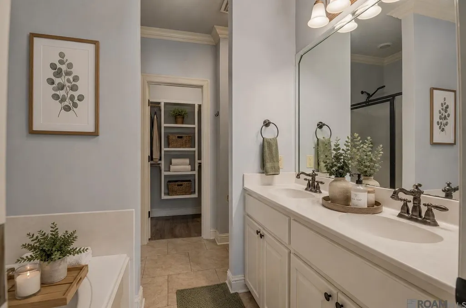
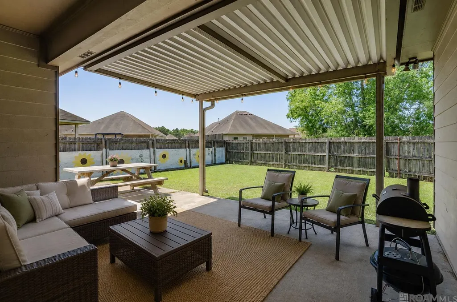
Welcome to this charming 3-bedroom, 2-bathroom home offering an incredible opportunity for the savvy buyer! Enjoy the elegance of wood laminate and ceramic tile flooring throughout — absolutely no carpet! The kitchen impresses with granite countertops, custom cabinetry, and a convenient pantry, while the living area features a cozy gas fireplace perfect for relaxing evenings. The master bathroom showcases a stylish barn door entry, adding a touch of rustic character. Step outside to a spacious patio ideal for entertaining, all enclosed by a classic wood privacy fence. The 2-car garage includes a dedicated storage area, and energy-conscious buyers will love the solar panels already in place. Architectural shingles provide lasting curb appeal and peace of mind. Located in the X-flood zone — no flood insurance required! Residents enjoy access to a community clubhouse, pool, and playground. **Priced to reflect the home's condition and sell quickly — bring your vision and make it your own!
| Price History | |
|---|---|
| 5/15/2026 | Listed $199,900 |
| 6/4/2026 | 3$206,000 |
General Features
| Sewer | Public Sewer |
|---|---|
| Heating | Central |
| Cooling | Central Air |
| Appliances | Gas Cooktop,Dishwasher,Microwave |
| HOA Fee | 540 |
| Gas Y/N | Denham Springs Gas |
| Architectural Style | Traditional |
| Construction Materials | Brick Siding,Stucco Siding,Other Siding |
| Year Built | 2010 |
| Stories Count | 1 |
| Property Subtype | Detached Single Family |
| Assoc Fee Paid Per | Annually |
| County | Livingston |
| New Construction | false |
| Property Type | Residential |
| HOA | true |
| Attached Garage | false |
| Subdivision Name | Juban Parc |
| Garage Y/N | true |
| Full Baths | 2 |
| Status | Active |
| Directions | Take Juban to brown road, turn left onto Juban Parc Ave, turn right at the stop sign onto Villa Way, turn right at stop sign onto Rossow Ct, House is on the right in the cul de sac. |
| City | Denham Springs |
| High School District | Livingston Parish |
| MLS Area | LIV MLS Area 83 |
| Lot Size Square Feet | 7840.8 |
| Carport Y/N | false |
| Home Warranty Y/N | false |
| Building Area Units | Square Feet |
| Primary Bedroom Level | First |
| Living Area Units | Square Feet |
| Standard Status | Active |
| Middle/Junior School District | Livingston Parish |
| Elementary School District | Livingston Parish |
| First Bedroom Level | First |
| First Bedroom Width | 10 |
| Legal Description | Lot 75 Of Juban Parc Subd. 2nd Filing Sec 22-7-3 |
Interior Features
| Kitchen Level | First |
|---|---|
| Air Conditioning Y/N | true |
| Heating Y/N | true |
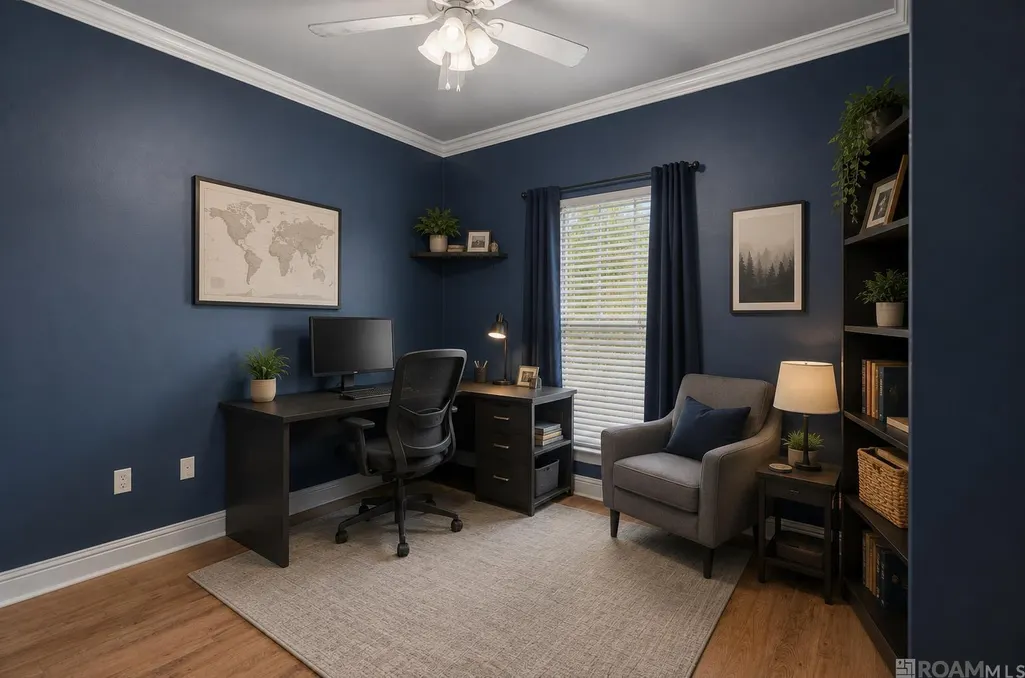
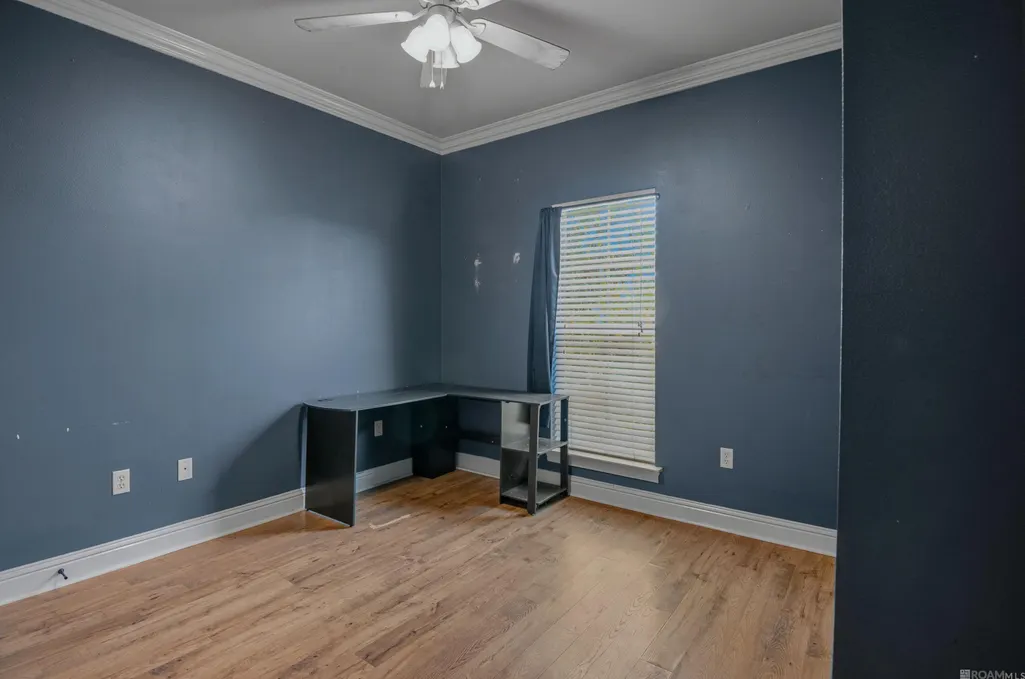
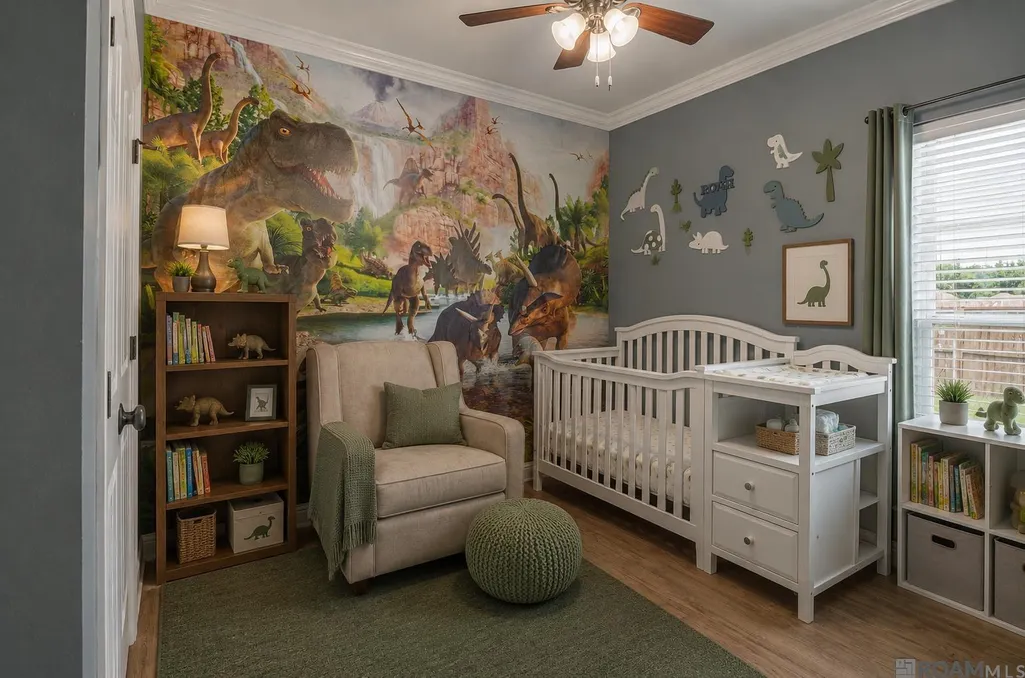
| Total Bedrooms | 3 |
| Living Room Level | First |
| LivingAreaSource | Appraiser |
| Kitchen Features | Granite Counters,Pantry |
| Total Baths | 2 |
| Primary Bathroom Features | Double Vanity,Walk-In Closet(s),Separate Shower,Soaking Tub |
| Kitchen Area | 192 |
| Kitchen Length | 16 |
| Kitchen Width | 12 |
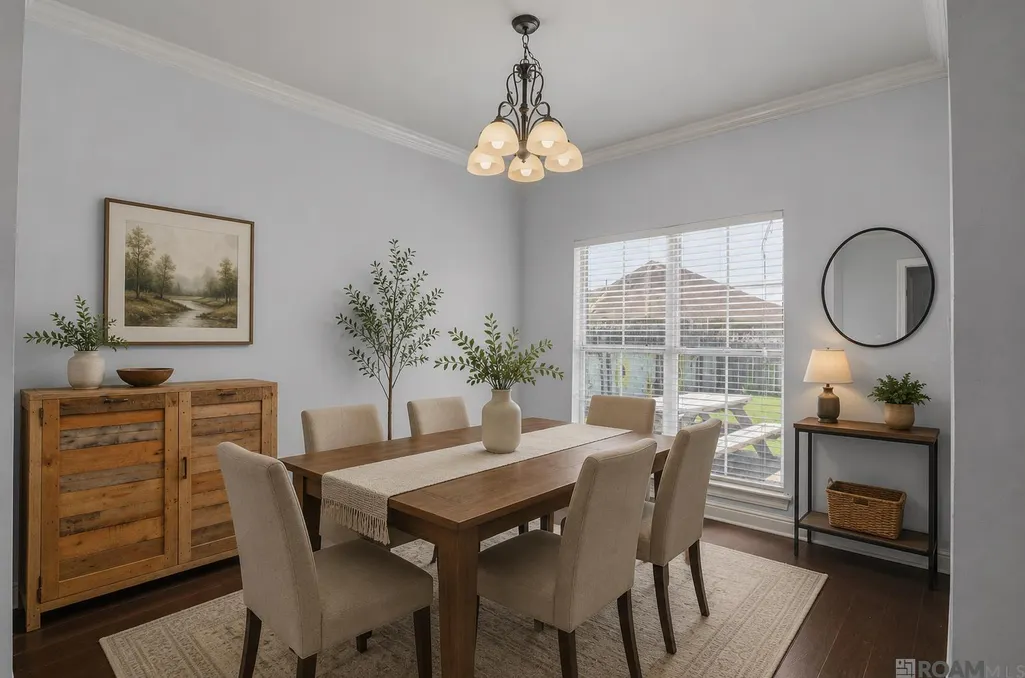
| Dining Room Area | 11 |
| Dining Room Width | 8 |
| Living Room Area | 245 |
| Living Room Width | 14 |
| Primary Bedroom Area | 174 |
| Primary Bedroom Features | En Suite Bath,Ceiling Fan(s),Walk-In Closet(s) |
| Primary Bedroom Width | 12 |
| Dining Room Level | First |
| Dining Room Area | 88 |
Exterior Features
| Parking Features | 2 Cars Park,Garage,Driveway |
|---|---|
| Lot Features | Cul-De-Sac |
| Water Source | Public |
| Total Parking | 2 |
| Lot Size Area | 7840.8 |
| Foundation Details | Slab |
| Building Area Total | 2289 |
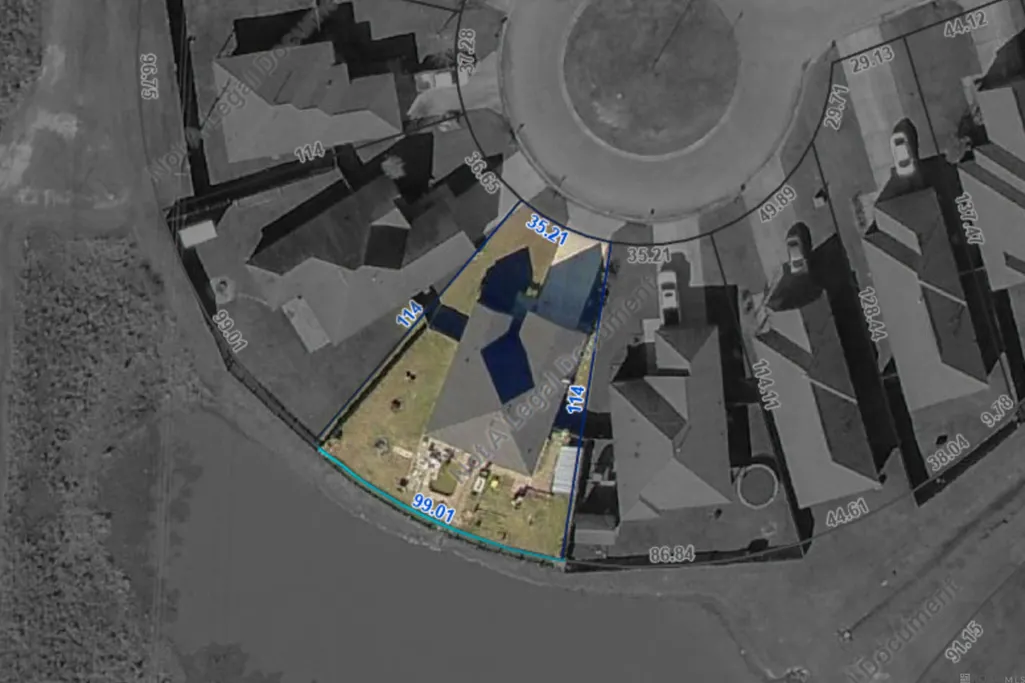
| Lot Dimensions | 37x115x99x115 |
| Lot Size Acres | 0.18 |
Amenities
- Foreclosure
- Views
- Short Sale
- New Construction
- Adult 55+
- Lease To Own
- No HOA Fees
- Furnished
- Primary On Main
- Air Conditioning
- Seller Finance
- Green
- Fixer Upper
- Horse
- Golf
- Fireplace
- Deck
- Garage
- Basement
- Pool
Property vs Single Family Average in 70726
Price
Year Built
 The multiple listing information is provided by the Greater Baton Rouge Association of REALTORS®, Inc. multiple listing service from a copyrighted compilation of listings. The compilation of listings and each individual listing are ©2026 MLS. All Rights Reserved. The information provided is for clients' personal, non-commercial use and may not be used for any purpose other than to identify prospective properties clients may be interested in purchasing. All properties are subject to prior sale
