
Address
11625 Regal St, Denham Springs, LA
Price
$ 275,000
Property Attributes
- MLS#2026013494
- TypeSingle Family
- Listing Status Pending
- ParishLivingston
- CityDenham Springs
- AreaLIV MLS Area 83
- NeighborhoodJuban Parc
- Zip70726
- StyleTraditional
- Year Built2022
- Price$ 275,000
- Bedrooms3
- Full Bathrooms2
- Half Bathrooms0
- Sqr Footage1887
- Lot Size0.21 Acres
Data Source:
Greater Baton Rouge MLS (GBRAR)
Property Description
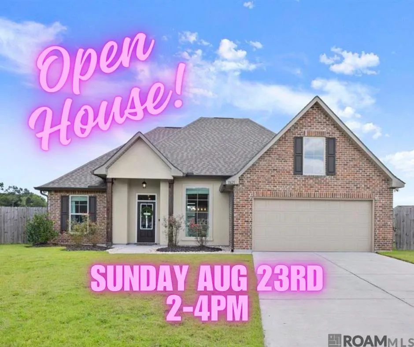
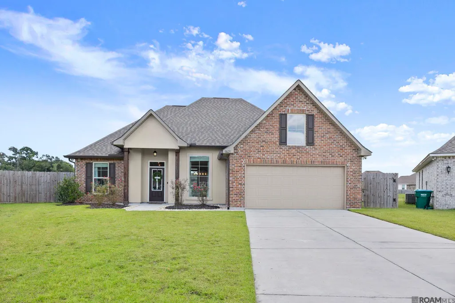
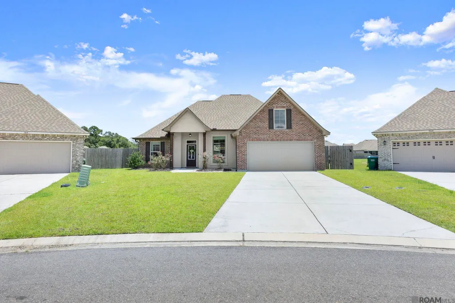
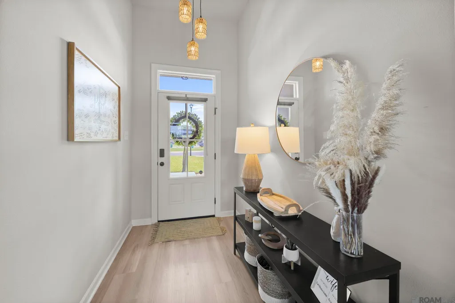
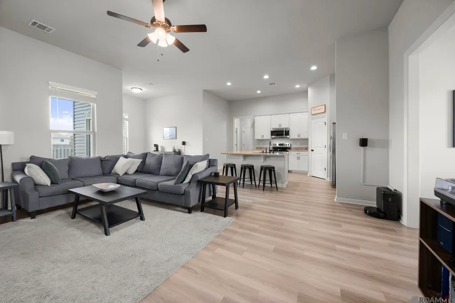
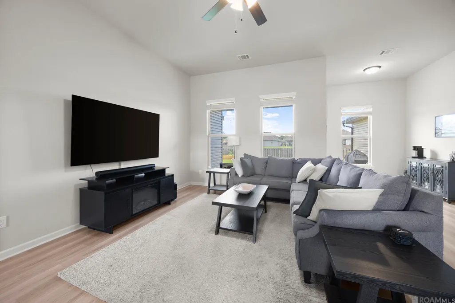
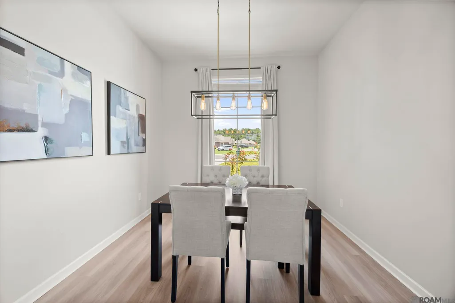
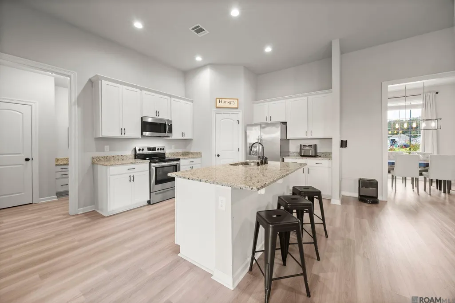
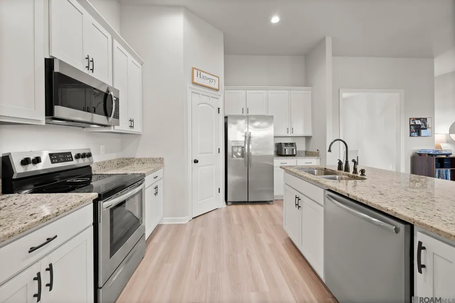
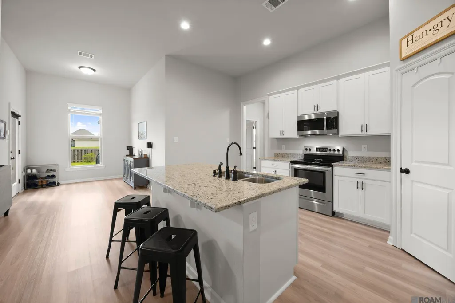
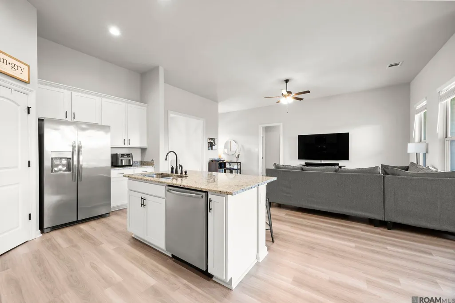
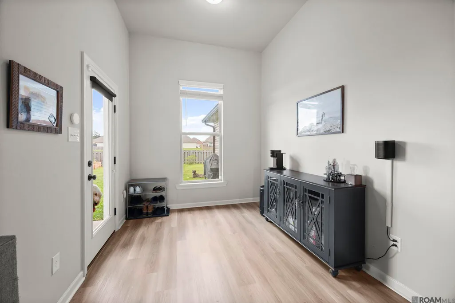
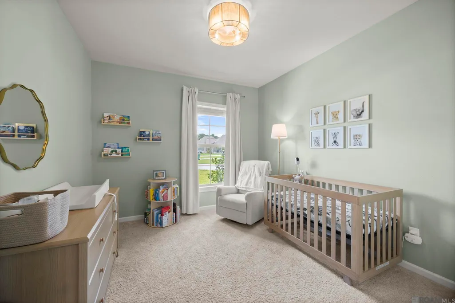
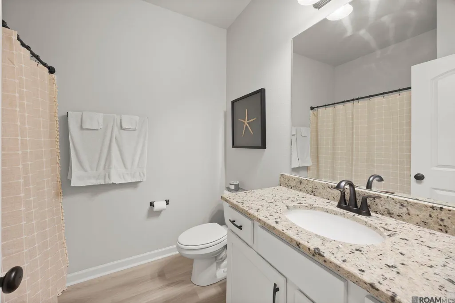
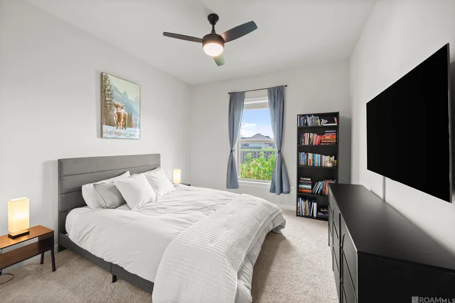
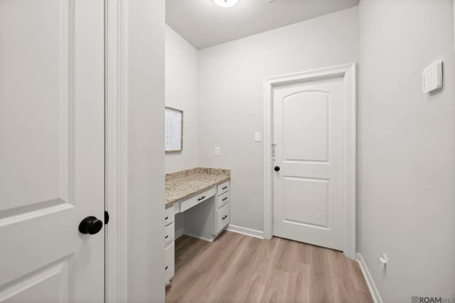
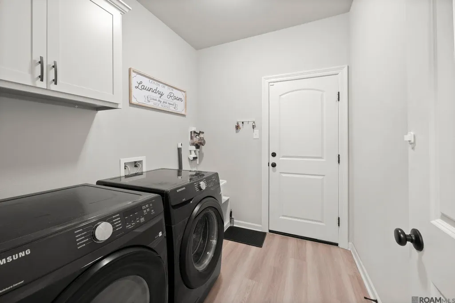
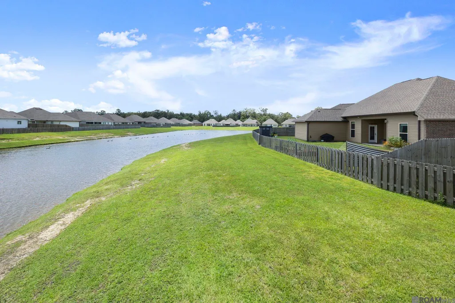
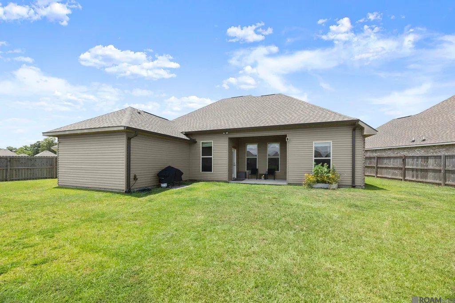
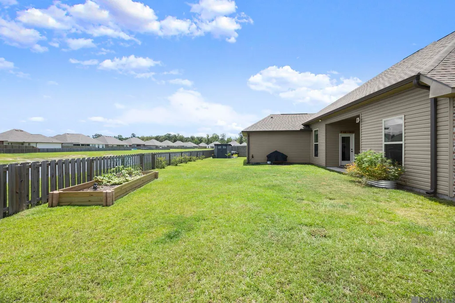
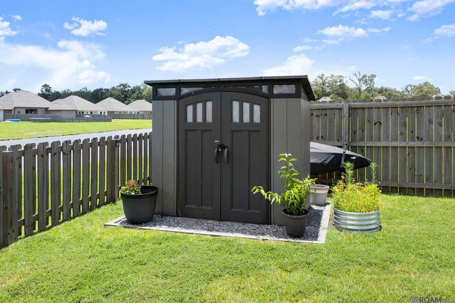
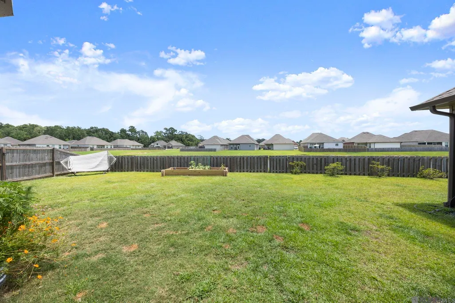
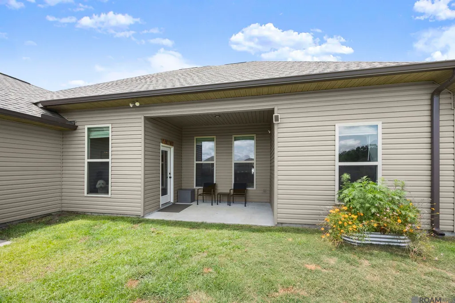
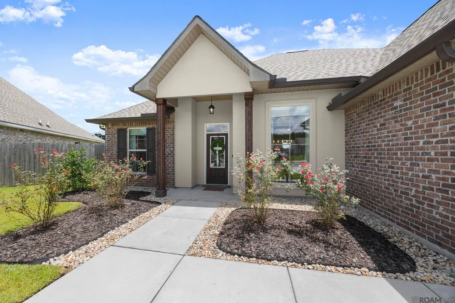
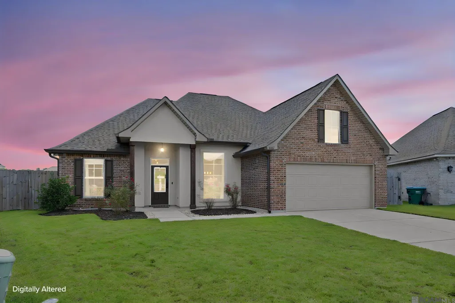
Welcome to this beautifully maintained 3 bedroom, 2 bath home in the desirable Juban Parc community of Denham Springs! Built in 2022, this move in ready home offers modern finishes, thoughtful upgrades, and a functional layout designed for everyday living. Step inside to an open, inviting floor plan featuring upgraded light fixtures that add style and character throughout the home. You'll love the built-in desk nook, perfect for working from home, homework, or staying organized. The home also offers both a separate dining room for entertaining and a breakfast area for casual meals. The kitchen comes complete with the refrigerator, while the washer and dryer will remain, making your move even easier. Situated on an oversized, fully fenced lot at the end of a quiet cul-de-sac, this home enjoys peaceful pond views and plenty of outdoor space. The current owners have added valuable upgrades, including blinds throughout, gutters, a storage shed that will remain, a keypad entry lock, and Ring security cameras. Offering the perfect combination of modern convenience, added upgrades, and a prime location, this home is truly move in ready. Schedule your private showing today!
| Price History | |
|---|---|
| 7/23/2026 | Listed $275,000 |
General Features
| Sewer | Public Sewer |
|---|---|
| Heating | Central |
| Cooling | Central Air,Ceiling Fan(s) |
| Utilities | Cable Connected |
| Roof | Shingle |
| Appliances | Electric Cooktop,Dishwasher,Disposal,Microwave,Range/Oven |
| HOA Fee | 540 |
| Gas Y/N | None |
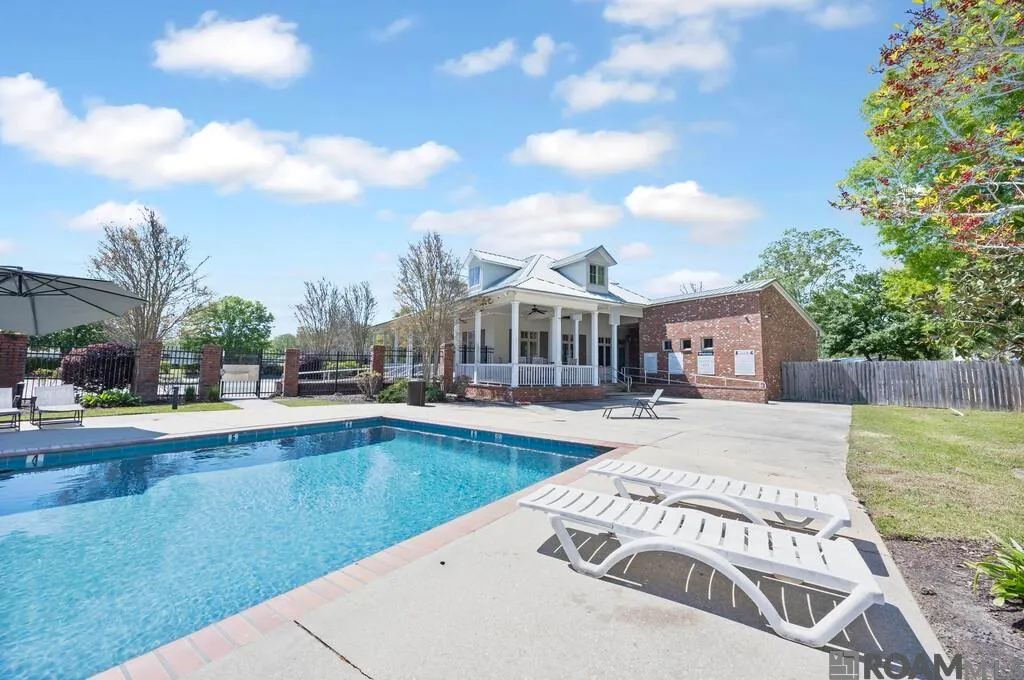
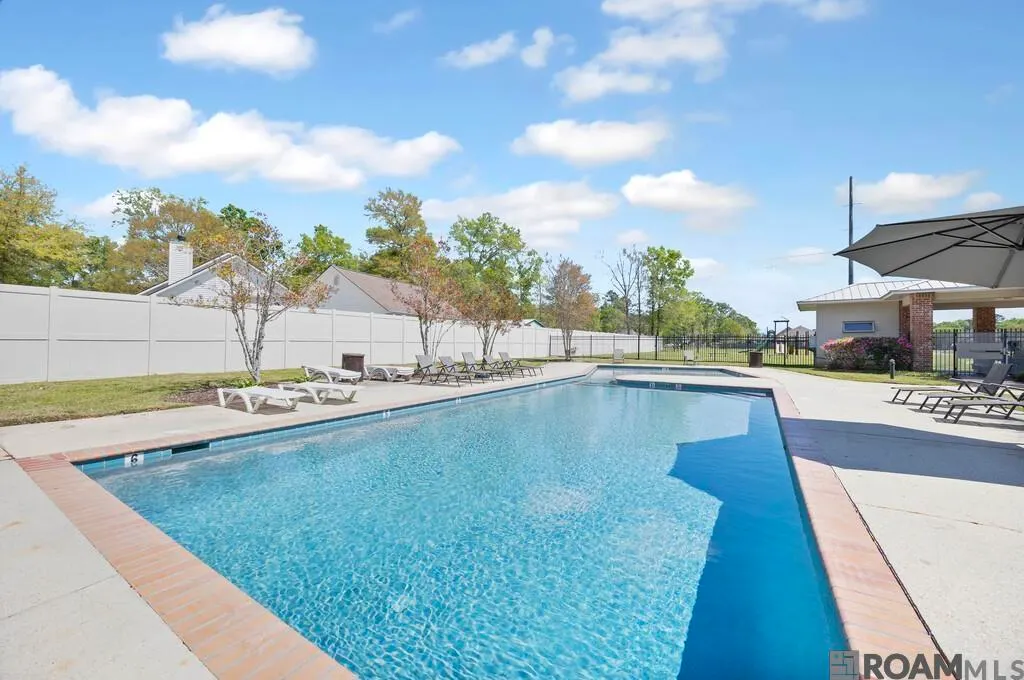
| Association Fee Includes | Common Areas,Maint Subd Entry HOA,Management,Pool HOA |
| Patio/Porch Features | Covered |
| Architectural Style | Traditional |
| Security Features | Smoke Detector(s) |
| Construction Materials | Brick Siding,Stucco Siding,Vinyl Siding,Frame |
| Year Built | 2022 |
| Stories Count | 1 |
| Property Subtype | Detached Single Family |
| Waterfront Features | Lake Front |
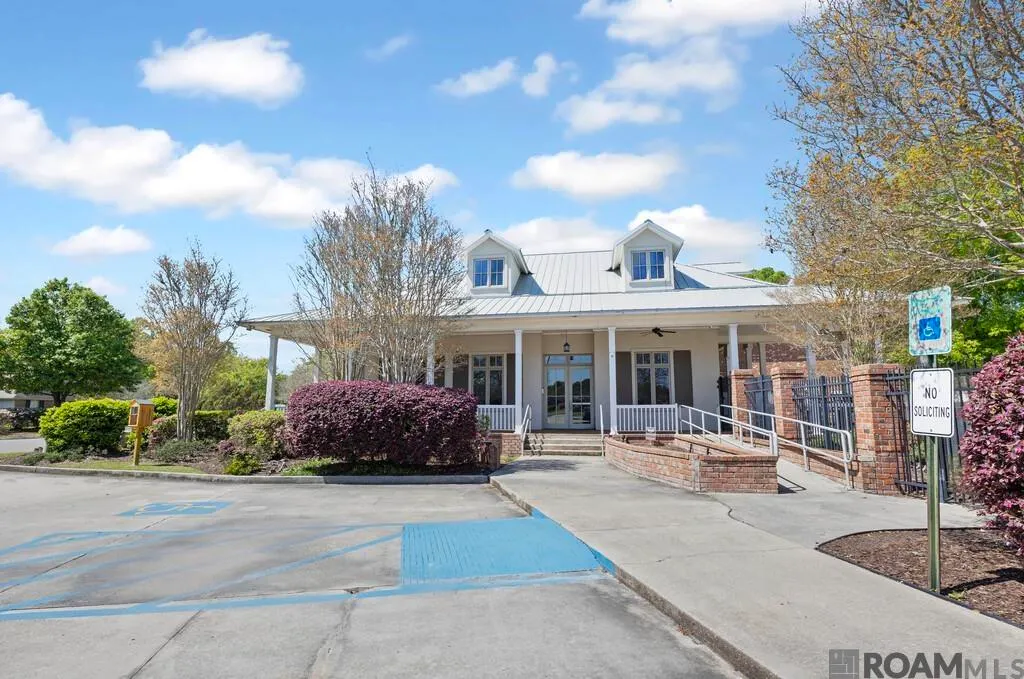
| Community Features | Clubhouse,Community Pool,Park |
| Assoc Fee Paid Per | Annually |
| County | Livingston |
| New Construction | false |
| Property Type | Residential |
| HOA | true |
| Attached Garage | false |
| Subdivision Name | Juban Parc |
| Garage Y/N | true |
| Other Structures | Storage Shed/Bldg. |
| Full Baths | 2 |
| Status | Pending |
| Directions | I-12 exit Juban Road. South on Juban Road. Left on Brown Road. Left on Juban Parc Avenue. Continue onto Pristine Street. Right on Water View Aveune. Right Comfort Lane. Continue onto Regal Street. Home is on the right. |
| City | Denham Springs |
| High School District | Livingston Parish |
| MLS Area | LIV MLS Area 83 |
| Lot Size Square Feet | 9147.6 |
| Carport Y/N | false |
| Home Warranty Y/N | false |
| Building Area Units | Square Feet |
| Primary Bedroom Level | First |
| Living Area Units | Square Feet |
| Builder Name | Dsld, LLC |
| Standard Status | Pending |
| Middle/Junior School District | Livingston Parish |
| Elementary School District | Livingston Parish |
| First Bedroom Level | First |
| First Bedroom Width | 12 |
| Legal Description | JUBAN PARC 4TH FILING LOT 261 |
Interior Features
| Interior Amenities | Breakfast Bar,Computer Nook,See Remarks |
|---|---|
| Flooring | Carpet,Ceramic Tile,VinylTile Floor |
| Kitchen Level | First |
| Air Conditioning Y/N | true |
| Heating Y/N | true |
| Laundry Features | Electric Dryer Hookup,Washer Hookup,Inside |
| Total Bedrooms | 3 |
| Living Room Level | First |
| LivingAreaSource | Estimated |
| Kitchen Features | Granite Counters,Kitchen Island,Pantry |
| Total Baths | 2 |
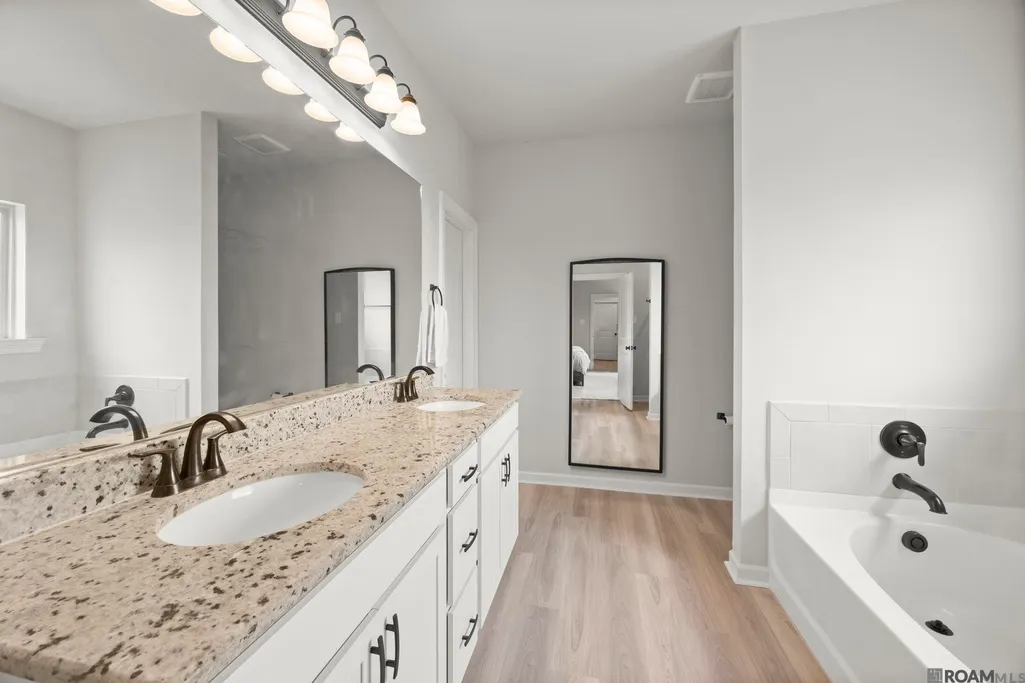
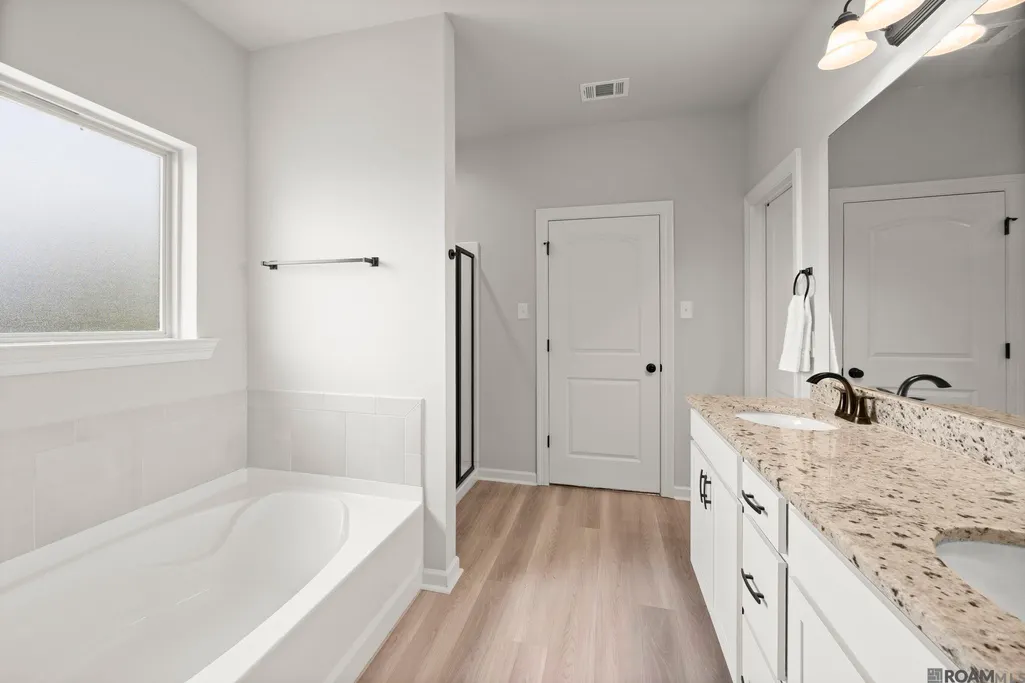
| Primary Bathroom Features | Double Vanity,2 Closets or More,Walk-In Closet(s),Separate Shower,Soaking Tub |
| Kitchen Area | 204 |
| Kitchen Length | 12 |
| Kitchen Width | 17 |
| Dining Room Area | 10 |
| Dining Room Width | 11 |
| Living Room Area | 320 |
| Living Room Length | 16 |
| Living Room Width | 20 |
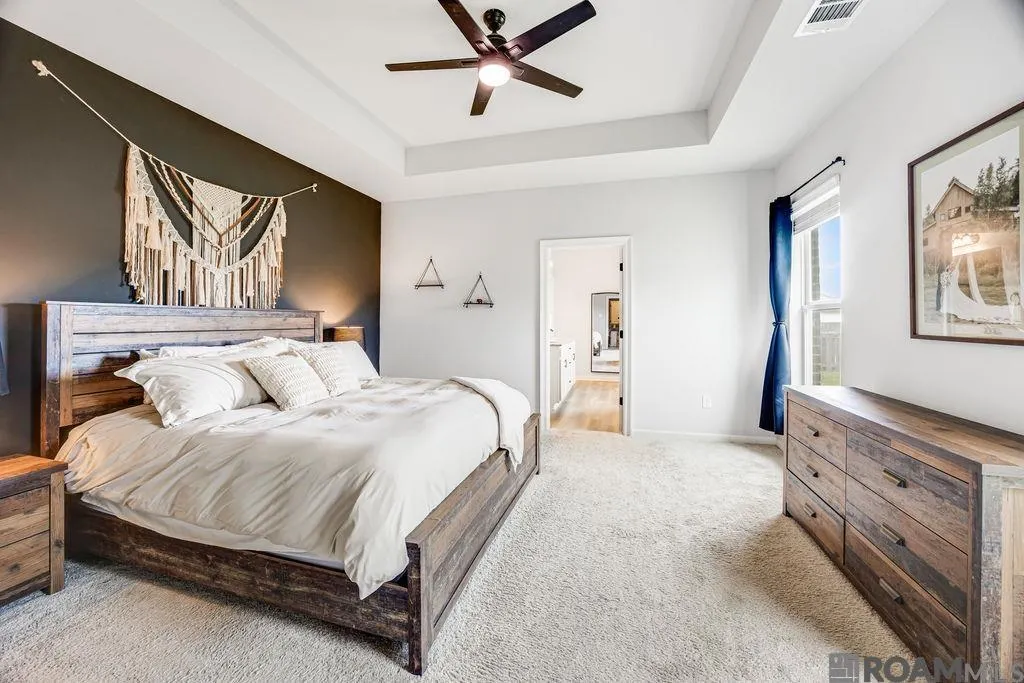
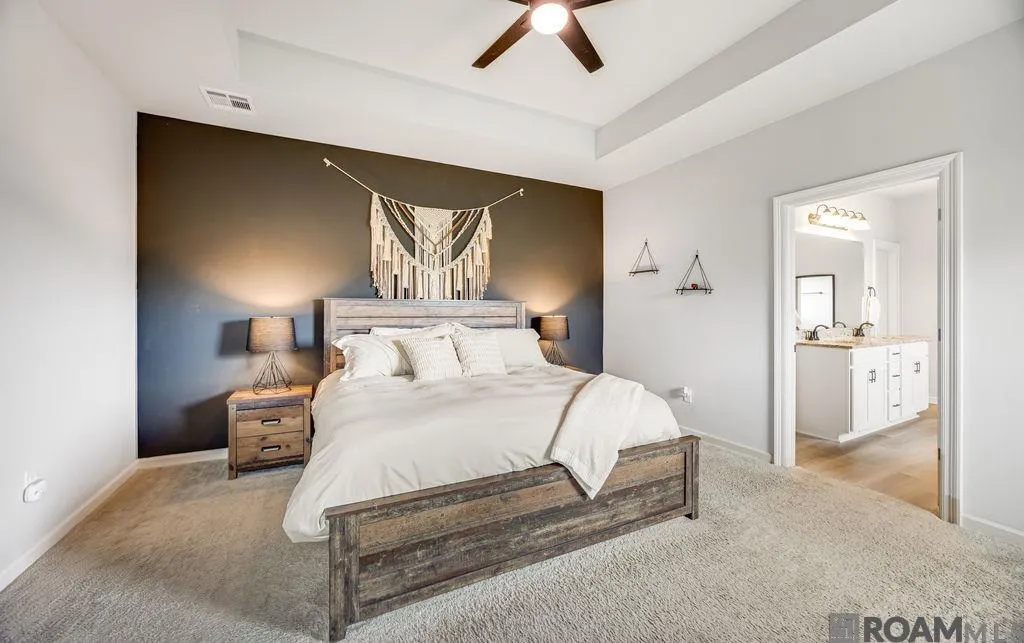
| Primary Bedroom Area | 210 |
| Primary Bedroom Features | En Suite Bath,Ceiling Fan(s) |
| Primary Bedroom Length | 14 |
| Primary Bedroom Width | 15 |
| Dining Room Level | First |
| Dining Room Area | 110 |
Exterior Features
| Exterior Amenities | Landscaped,Lighting,Rain Gutters |
|---|---|
| Fencing | Full |
| Parking Features | Garage,Driveway,Garage Door Opener |
| Water Source | Public |
| Lot Size Area | 9147.6 |
| Foundation Details | Slab: Post Tension Found |
| Building Area Total | 2497 |
| Lot Dimensions | 36x131x106x131 |
| Lot Size Acres | 0.21 |
| Waterfront Y/N | true |
Amenities
- Foreclosure
- Views
- Short Sale
- New Construction
- Adult 55+
- Lease To Own
- No HOA Fees
- Furnished
- Primary On Main
- Air Conditioning
- Seller Finance
- Green
- Fixer Upper
- Horse
- Golf
- Fireplace
- Deck
- Garage
- Basement
- Pool
Property vs Single Family Average in 70726
Price
Year Built
 The multiple listing information is provided by the Greater Baton Rouge Association of REALTORS®, Inc. multiple listing service from a copyrighted compilation of listings. The compilation of listings and each individual listing are ©2026 MLS. All Rights Reserved. The information provided is for clients' personal, non-commercial use and may not be used for any purpose other than to identify prospective properties clients may be interested in purchasing. All properties are subject to prior sale
