
Address
7119 Lakecrest Dr, Zachary, LA
Price
$ 325,000
Property Attributes
- MLS#2026010568
- TypeSingle Family
- Listing Status Pending
- ParishEast Baton Rouge
- CityZachary
- AreaEBR MLS Area 11
- NeighborhoodAudubon Lakes
- Zip70791
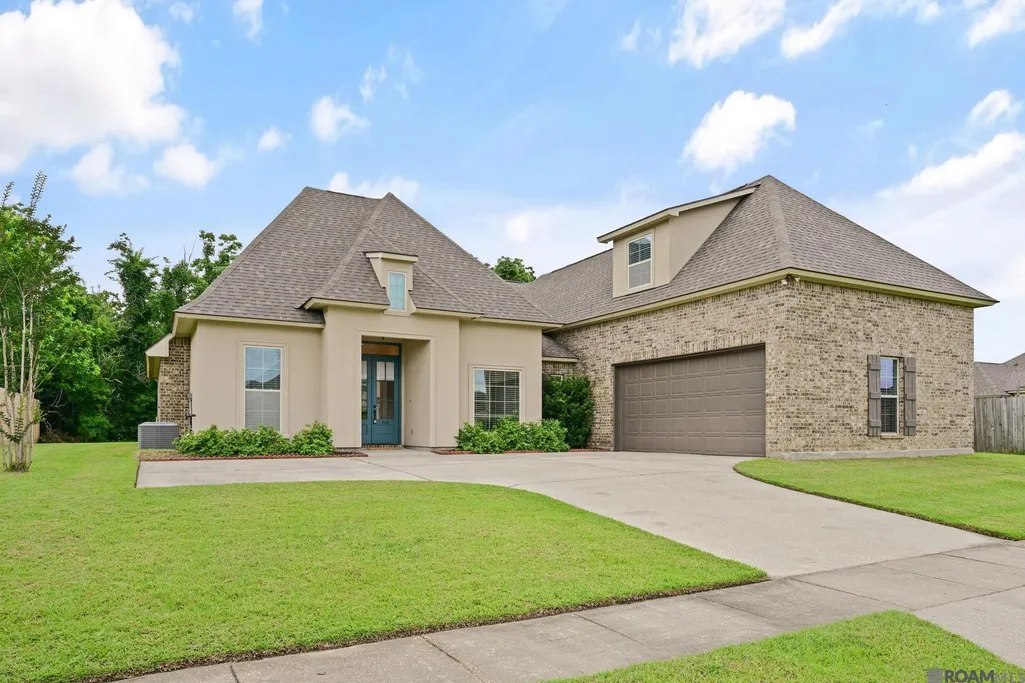
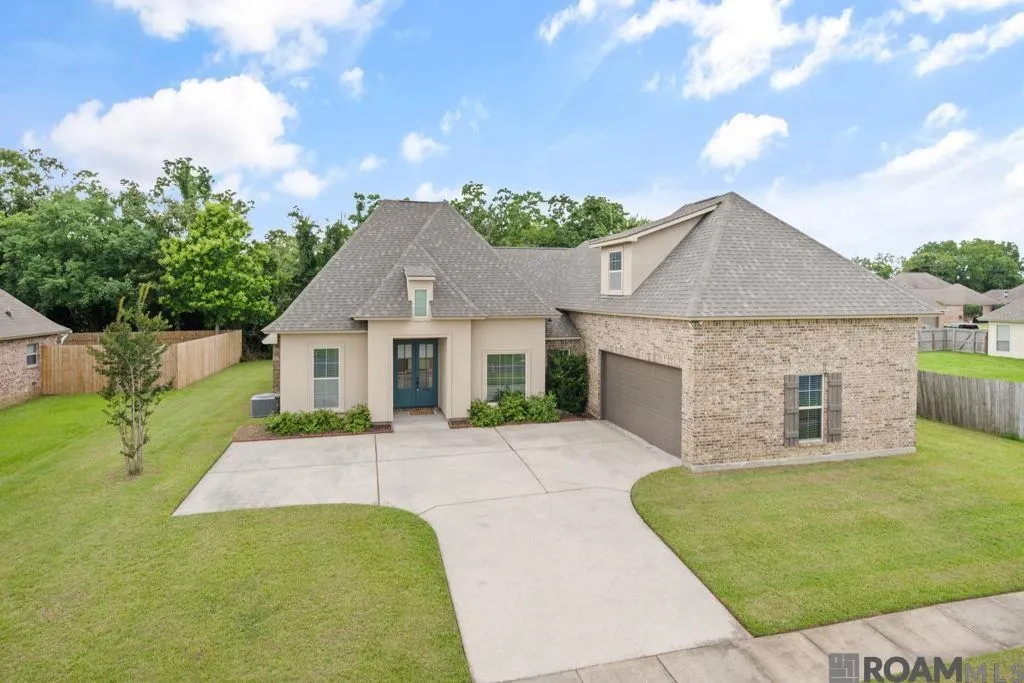
- StyleFrench
- Year Built2013
- Price$ 325,000
- Bedrooms4
- Full Bathrooms3
- Half Bathrooms0
- Sqr Footage2328
- Lot Size0.28 Acres
Data Source:
Greater Baton Rouge MLS (GBRAR)
Property Description
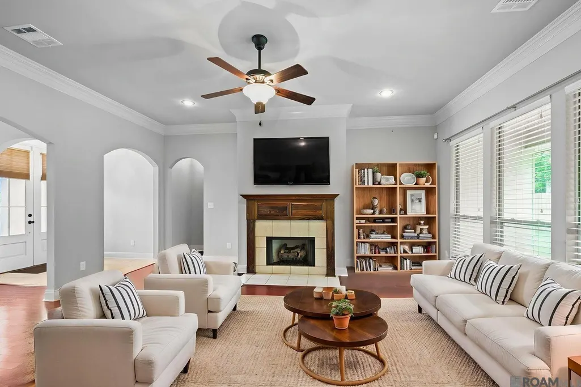
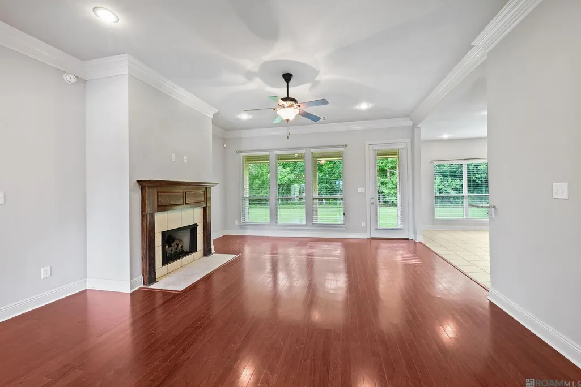
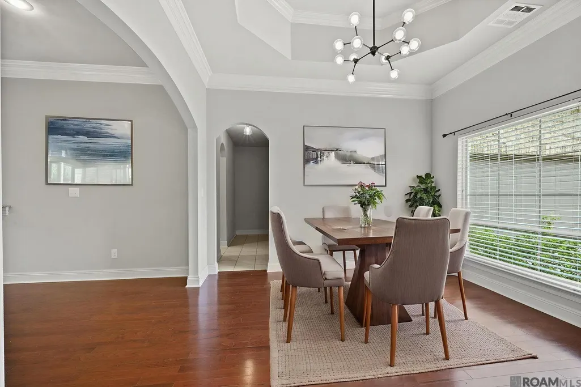
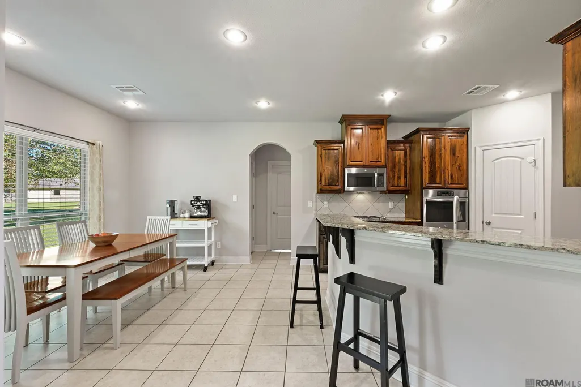
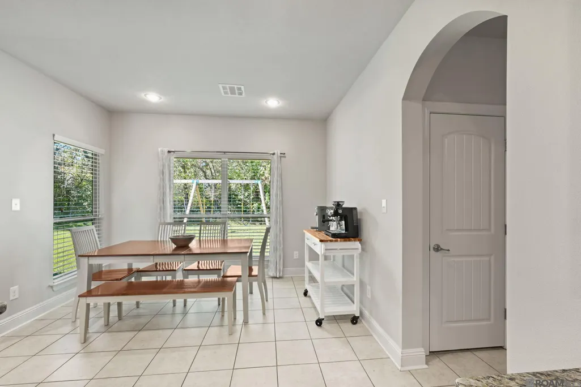
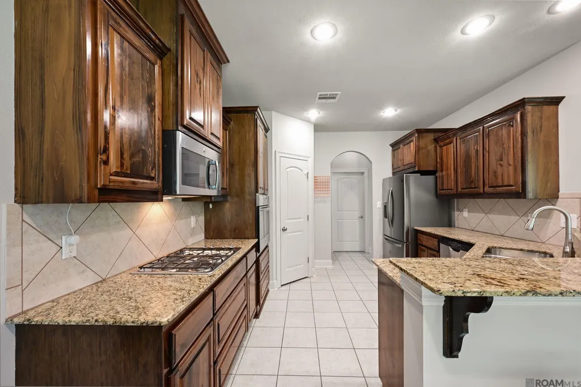
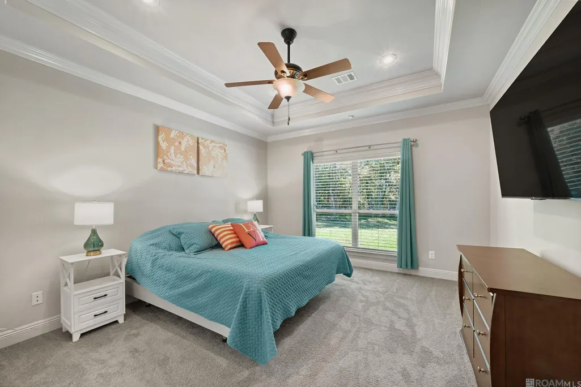
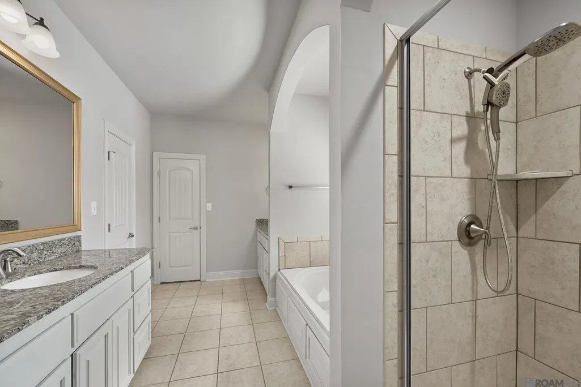
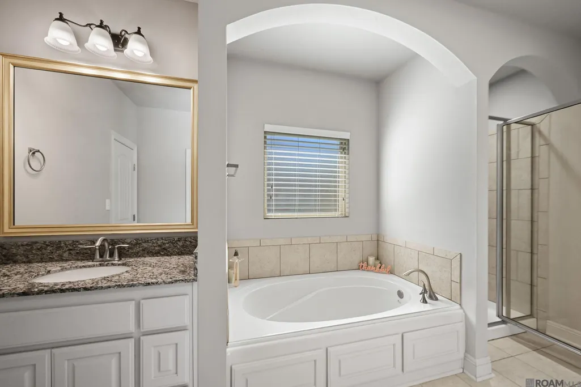
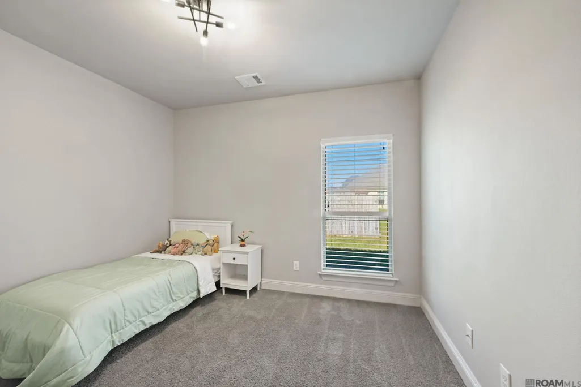
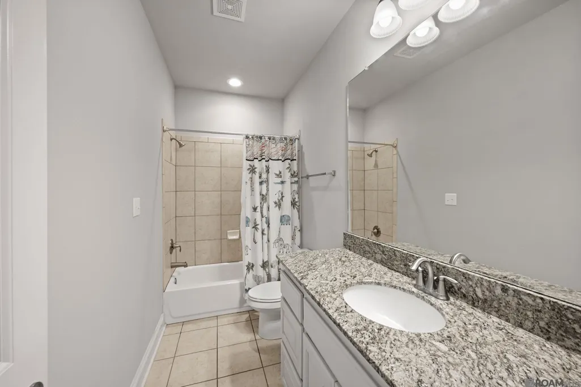
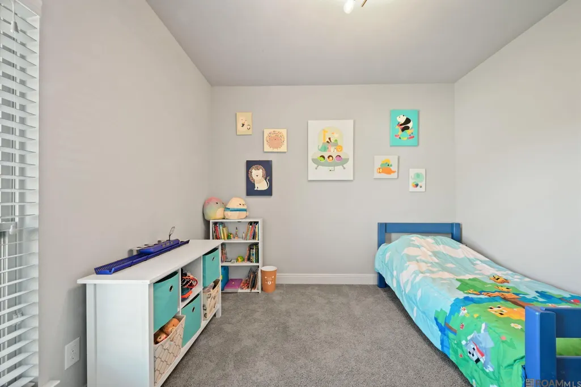
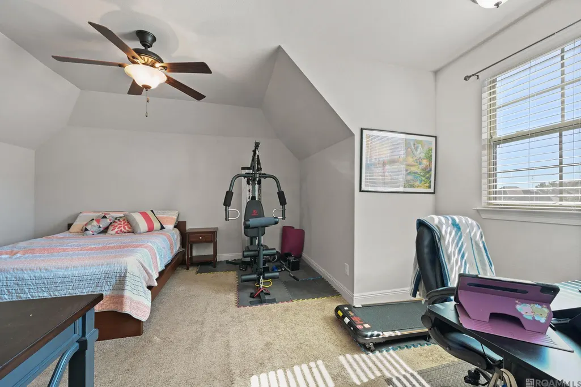
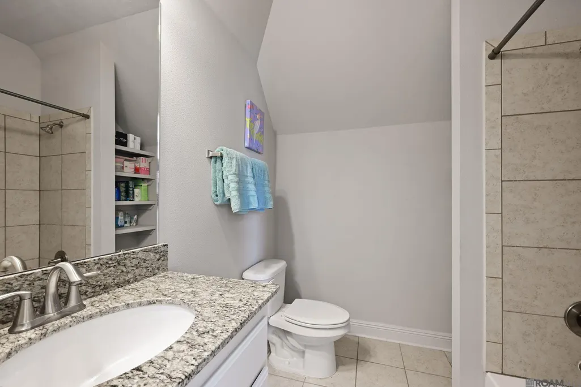
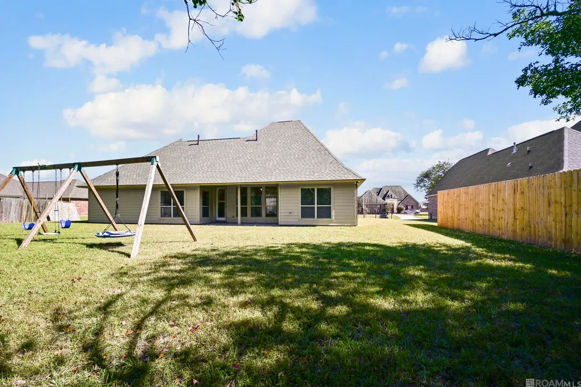
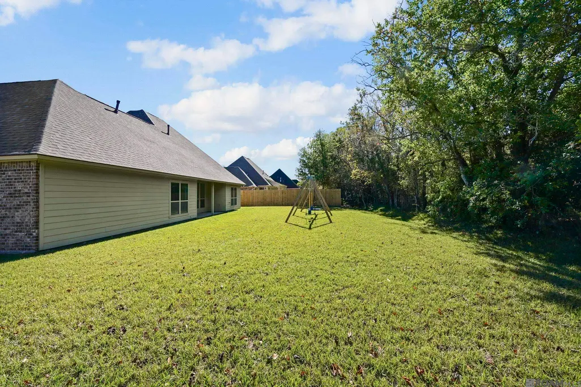
Great 4 bedroom home in desirable Audubon Lakes Sub in the Zachary School District. Upon entering you will have a formal dining area to your right and it is open to the spacious living room straight ahead. The living room features a charming fireplace, wood floors, a wall of window to allow for natural light and overlooks the backyard area. Adjacent to the living area is the nice size kitchen and breakfast area. The kitchen features stained wood cabinets, granite countertops, s/s appliances, gas cooktop, panty and a breakfast bar. A hall towards the front of the home close to the kitchen will have your laundry room, garage entrance and a nice drop-off area with hooks for jackets or bookbags. On the right side of the home off the breakfast/kitchen area you will find 2 bedrooms and a full bath down stairs as well as stairs leading to the 4th bedroom and a full size bathroom. The master is on the opposite side of the house and has an en suite bathroom and large walk-in closet. The patio area is nice with a view of the backyard area that backs up to trees for added privacy. This home is a must see! New Roof!
| Price History | |
|---|---|
| 6/9/2026 | Listed $339,900 |
| 7/7/2026 | 4$325,000 |
General Features
| Sewer | Public Sewer |
|---|---|
| Heating | Central |
| Cooling | Central Air |
| Utilities | Cable Connected |
| Roof | Shingle |
| Appliances | Gas Cooktop,Dishwasher,Microwave,Oven |
| HOA Fee | 600 |
| Gas Y/N | City/Parish |
| Association Fee Includes | Common Areas,Maint Subd Entry HOA,Pool HOA |
| Patio/Porch Features | Covered,Patio: Concrete |
| Architectural Style | French |
| Construction Materials | Brick Siding,Stucco Siding,Frame |
| Year Built | 2013 |
| Stories Count | 1 |
| Property Subtype | Detached Single Family |
| Waterfront Features | Walk To Water |
| Community Features | Community Pool |
| Assoc Fee Paid Per | Annually |
| County | East Baton Rouge |
| New Construction | false |
| Property Type | Residential |
| HOA | true |
| Attached Garage | false |
| Subdivision Name | Audubon Lakes |
| Garage Y/N | true |
| Full Baths | 3 |
| Status | Pending |
| Directions | Old Scenic Hwy to right on Rollins Rd, left into Audubon Lakes Subd, then left on Audubon Ct to Lakecrest Dr. Home is on the left. |
| City | Zachary |
| High School District | Zachary Community |
| MLS Area | EBR MLS Area 11 |
| Lot Size Square Feet | 12196.8 |
| Carport Y/N | false |
| Home Warranty Y/N | false |
| Building Area Units | Square Feet |
| Primary Bedroom Level | First |
| Living Area Units | Square Feet |
| Standard Status | Pending |
| Middle/Junior School District | Zachary Community |
| Elementary School District | Zachary Community |
| First Bedroom Level | First |
| First Bedroom Width | 10.11 |
| Legal Description | WARD: 2-3, SUBDIVISION: AUDUBON LAKES, LOT: 45. 2ND FILING RESUB 2006 |
Interior Features
| Interior Amenities | Ceiling 9'+,Ceiling Varied Heights |
|---|---|
| Flooring | Carpet,Ceramic Tile,Wood |
| Fireplace Features | 1 Fireplace |
| Kitchen Level | First |
| Air Conditioning Y/N | true |
| Heating Y/N | true |
| Fireplace Y/N | true |
| Laundry Features | Inside |
| Total Bedrooms | 4 |
| Living Room Level | First |
| LivingAreaSource | Public Records |
| Kitchen Features | Granite Counters,Pantry |
| Total Baths | 3 |
| Primary Bathroom Features | Double Vanity,Walk-In Closet(s),Separate Shower,Soaking Tub,Water Closet |
| Kitchen Area | 159.12 |
| Primary on Main | 101.1 |
| Second Bedroom Width | 10 |
| Dining Room Area | 13 |
| Dining Room Width | 11 |
| Living Room Area | 330.6 |
| Living Room Length | 19 |
| Primary Bedroom Area | 212.16 |
| Primary Bedroom Features | En Suite Bath,Ceiling Boxed,Ceiling Fan(s) |
| Primary Bedroom Width | 13.6 |
| Dining Room Level | First |
| Dining Room Area | 143 |
| Second Bedroom Level | Second |
Exterior Features
| Exterior Amenities | Landscaped,Lighting |
|---|---|
| Parking Features | 2 Cars Park,Garage |
| Water Source | Public |
| Total Parking | 2 |
| Lot Size Area | 12196.8 |
| Foundation Details | Slab |
| Building Area Total | 3092 |
| Lot Dimensions | 92x135 |
| Lot Size Acres | 0.28 |
Amenities
- Foreclosure
- Views
- Short Sale
- New Construction
- Adult 55+
- Lease To Own
- No HOA Fees
- Furnished
- Primary On Main
- Air Conditioning
- Seller Finance
- Green
- Fixer Upper
- Horse
- Golf
- Fireplace
- Deck
- Garage
- Basement
- Pool
Property vs Single Family Average in 70791
Price
Year Built
 The multiple listing information is provided by the Greater Baton Rouge Association of REALTORS®, Inc. multiple listing service from a copyrighted compilation of listings. The compilation of listings and each individual listing are ©2026 MLS. All Rights Reserved. The information provided is for clients' personal, non-commercial use and may not be used for any purpose other than to identify prospective properties clients may be interested in purchasing. All properties are subject to prior sale
