
Address
3736 Sessions Dr, Baton Rouge, LA
Price
$ 380,000
Property Attributes
- MLS#2026011026
- TypeSingle Family
- Listing Status Active
- ParishEast Baton Rouge
- CityBaton Rouge
- AreaEBR MLS Area 43
- NeighborhoodWoodland Ridge
- Zip70816
- StyleTraditional
- Year Built1978
- Price$ 380,000
- Bedrooms4
- Full Bathrooms3
- Half Bathrooms0
- Sqr Footage2822
- Lot Size0.37 Acres
Data Source:
Greater Baton Rouge MLS (GBRAR)
Property Description
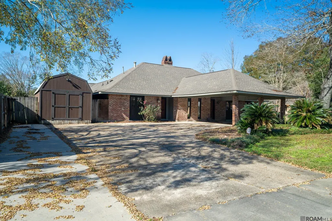
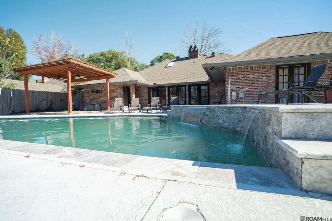
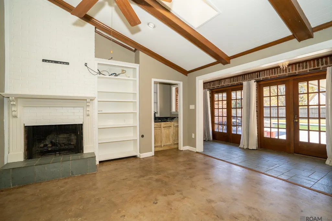
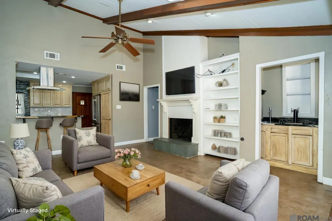
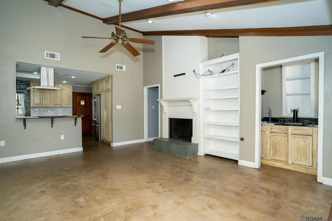
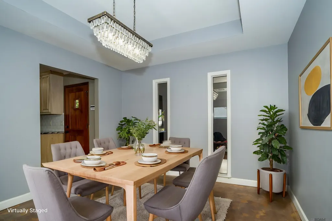
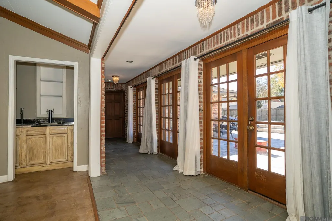
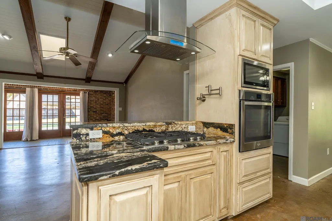
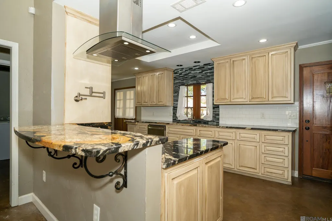
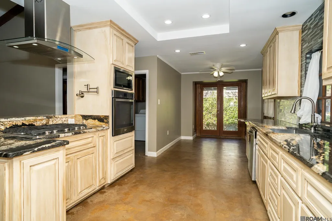
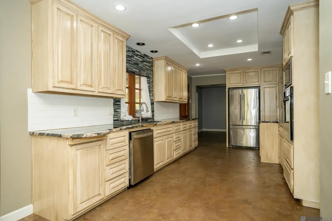
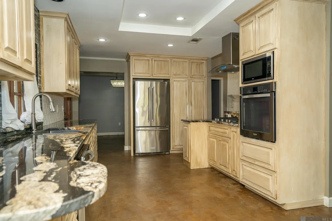
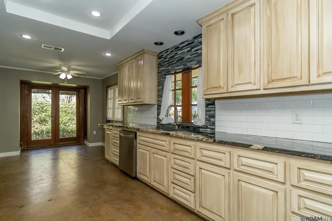
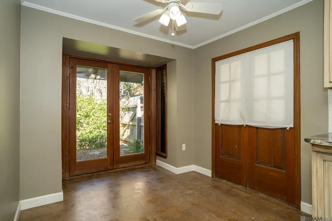
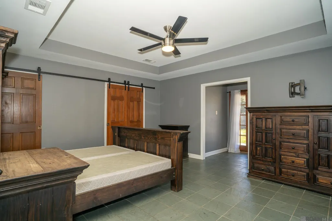
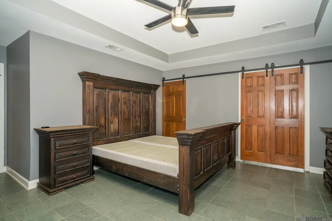
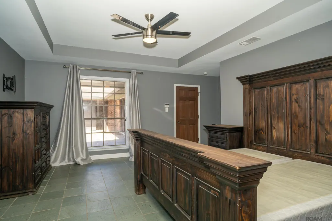
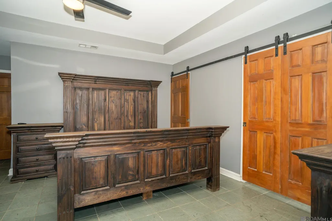
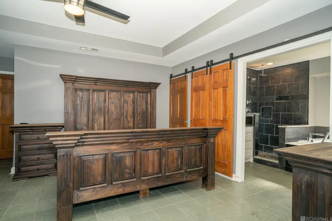
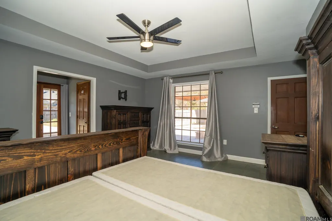
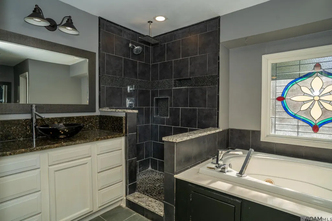
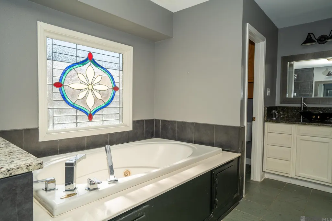
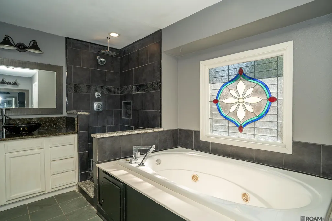
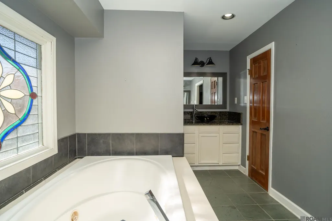
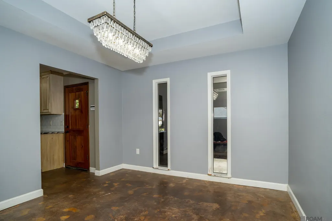
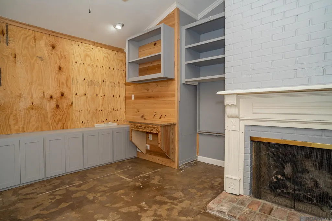
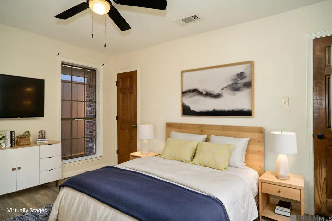
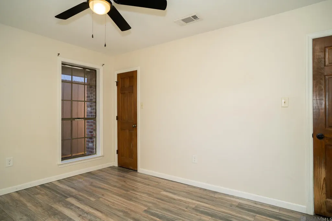
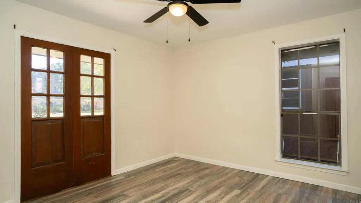
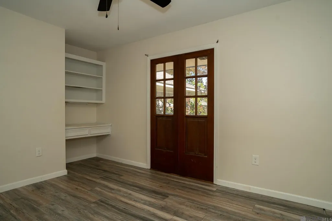
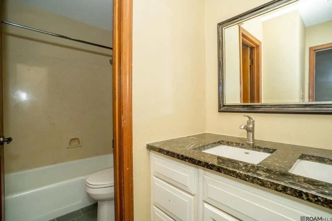
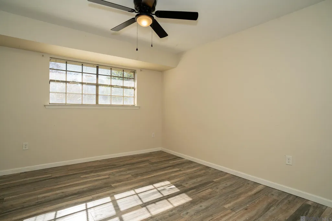
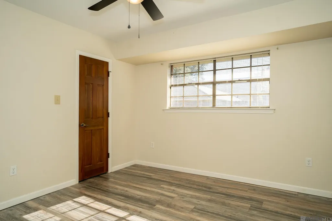
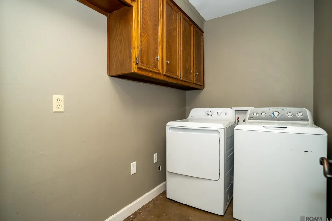
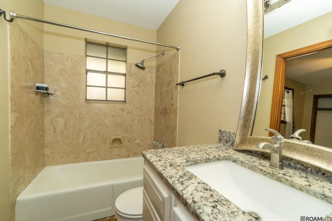
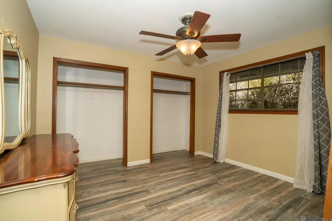
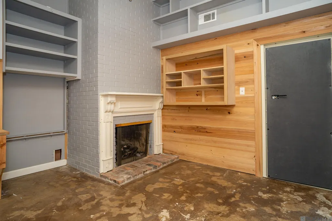
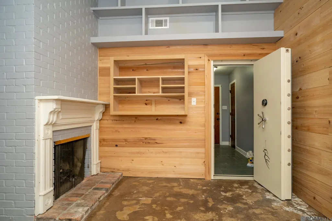
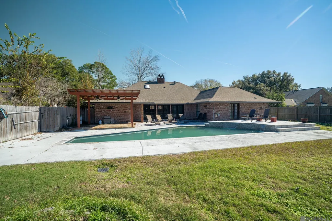
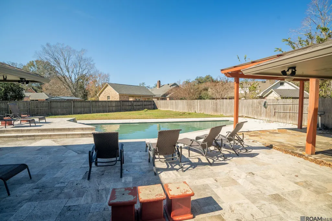
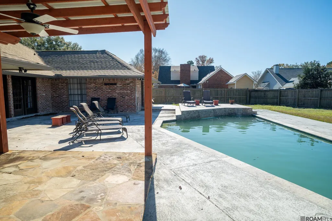
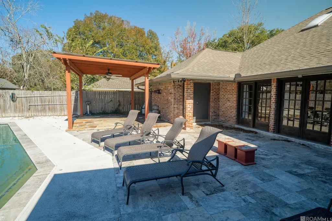
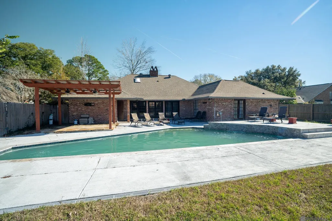
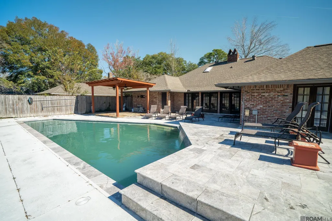
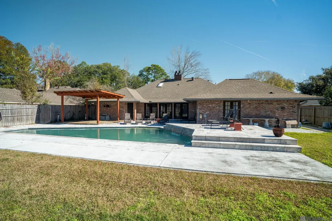
Welcome to this spacious and beautifully updated home in the established Woodland Ridge neighborhood of Baton Rouge, where comfort, character, and convenience come together. The inviting living room features vaulted wood-plank ceilings, rich wood accents, stained concrete floors, a gas- or wood-burning fireplace with a built-in bookcase, and a wet bar area perfect for entertaining. The remodeled kitchen is a chef’s dream, showcasing 3-cm luxury stone countertops, an undermount sink, stainless steel appliances, a gas cooktop, wall oven and microwave, pot filler, antique-finished cabinetry with a wall pantry, subway tile backsplash, and a separate breakfast area overlooking a charming private courtyard. The light-filled primary suite offers slate flooring and stylish barn doors leading to a spa-inspired en-suite bath featuring dual granite-topped vanities, a custom multi-head tile shower, and a jetted soaking tub highlighted by a beautiful leaded stained-glass window. Additional bedrooms are generously sized with ceiling fans and luxury vinyl wood-look flooring, while one private bedroom is situated on the opposite side of the home with its own bathroom, making it ideal for guests or multi-generational living. The office is full of character with built-in bookcases, storage cabinetry, a fireplace, and a unique bank vault door. Additional interior features include a formal dining room and a spacious walk-in laundry room. Step outside to your own backyard retreat. Designed for entertaining, the enclosed sun porch opens to a stunning outdoor space through French doors, featuring an in-ground pool with travertine decking and coping, a new pool pump, a tanning ledge with two waterfalls, a cabana, and a fully fenced backyard. A large storage building provides additional space for tools, hobbies, or equipment.
| Price History | |
|---|---|
| 6/15/2026 | Listed $380,000 |
General Features
| Sewer | Public Sewer |
|---|---|
| Heating | Central |
| Cooling | Central Air,Ceiling Fan(s) |
| Utilities | Cable Connected |
| Roof | Shingle |
| Appliances | Gas Stove Con,Dryer,Washer,Gas Cooktop,Dishwasher,Microwave,Refrigerator,Oven,Range Hood,Stainless Steel Appliance(s) |
| HOA Fee | 150 |
| Gas Y/N | Entergy |
| Association Fee Includes | Maint Subd Entry HOA |
| Patio/Porch Features | Deck,Covered,Patio: Open,Porch |
| Architectural Style | Traditional |
| Pool Features | In Ground,Gunite |
| Security Features | Smoke Detector(s) |
| Construction Materials | Brick Siding,Wood Siding,Brick,Frame |
| Year Built | 1978 |
| Stories Count | 1 |
| Property Subtype | Detached Single Family |
| Assoc Fee Paid Per | Annually |
| County | East Baton Rouge |
| New Construction | false |
| Property Type | Residential |
| HOA | true |
| Attached Garage | false |
| Subdivision Name | Woodland Ridge |
| Other Structures | Cabana,Storage Shed/Bldg. |
| Full Baths | 3 |
| Status | Active |
| Directions | From I-12 Exit 4 on Sherwood Forest, turn on South Harrell's Ferry Rd. Turn RT on Woodland Ridge Blvd. Left on Hollow Tree Ridge, Rt on Sessions, Home is on Right. |
| City | Baton Rouge |
| High School District | East Baton Rouge |
| MLS Area | EBR MLS Area 43 |
| Lot Size Square Feet | 16117.2 |
| Carport Y/N | true |
| Home Warranty Y/N | false |
| Building Area Units | Square Feet |
| Primary Bedroom Level | First |
| Living Area Units | Square Feet |
| Standard Status | Active |
| Middle/Junior School District | East Baton Rouge |
| Elementary School District | East Baton Rouge |
| First Bedroom Level | First |
| First Bedroom Width | 12.4167 |
| Legal Description | WARD: 1-4, SUBDIVISION: WOODLAND RIDGE PARK, LOT: 89-A. 2ND FILING.RESUB. 1999. |
Interior Features
| Interior Amenities | Breakfast Bar,Built-in Features,Beamed Ceilings,Tray Ceiling(s),Ceiling Varied Heights |
|---|---|
| Flooring | Ceramic Tile,Concrete,VinylTile Floor |
| Fireplace Features | 2 Fireplaces,Double Sided,Gas Log,Wood Burning |
| Kitchen Level | First |
| Air Conditioning Y/N | true |
| Heating Y/N | true |
| Fireplace Y/N | true |
| Laundry Features | Washer Hookup,Inside,Washer/Dryer Hookups |
| Total Bedrooms | 4 |
| Living Room Level | First |
| LivingAreaSource | Estimated |
| Kitchen Features | Granite Counters,Cabinets Custom Built |
| Total Baths | 3 |
| Primary Bathroom Features | Double Vanity,Multi Head Shower,Separate Shower,Soaking Tub |
| Kitchen Area | 171.0278 |
| Primary on Main | 141.0069 |
| Second Bedroom Width | 10.9167 |
| Living Room Area | 255.2083 |
| Primary Bedroom Area | 231 |
| Primary Bedroom Features | En Suite Bath,Ceiling Fan(s),Tray Ceiling(s),Walk-In Closet(s) |
| Primary Bedroom Width | 14 |
| Dining Room Level | First |
| Dining Room Area | 145.5625 |
| Second Bedroom Level | First |
Exterior Features
| Exterior Amenities | Landscaped,Lighting |
|---|---|
| Fencing | Full,Privacy,Wood |
| Parking Features | 2 Cars Park,Carport |
| Water Source | Public |
| Total Parking | 2 |
| Lot Size Area | 16117.2 |
| Foundation Details | Slab |
| Building Area Total | 3420 |
| Lot Dimensions | 90 x 139 x 75 x 63 x 142 |
| Lot Size Acres | 0.37 |
| Frontage Length | 90 |
Amenities
- Foreclosure
- Views
- Short Sale
- New Construction
- Adult 55+
- Lease To Own
- No HOA Fees
- Furnished
- Primary On Main
- Air Conditioning
- Seller Finance
- Green
- Fixer Upper
- Horse
- Golf
- Fireplace
- Deck
- Garage
- Basement
- Pool
Property vs Single Family Average in 70816
Price
Year Built
 The multiple listing information is provided by the Greater Baton Rouge Association of REALTORS®, Inc. multiple listing service from a copyrighted compilation of listings. The compilation of listings and each individual listing are ©2026 MLS. All Rights Reserved. The information provided is for clients' personal, non-commercial use and may not be used for any purpose other than to identify prospective properties clients may be interested in purchasing. All properties are subject to prior sale
