
Address
12931 Deerpath Way, Baton Rouge, LA
Price
$ 343,000
Property Attributes
- MLS#2026013689
- TypeSingle Family
- Listing Status Active
- ParishEast Baton Rouge
- CityBaton Rouge
- AreaEBR MLS Area 43
- NeighborhoodWoodland Ridge
- Zip70816
- StyleTraditional
- Year Built1980
- Price$ 343,000
- Bedrooms4
- Full Bathrooms2
- Half Bathrooms0
- Sqr Footage3041
- Lot Size0.3 Acres
Data Source:
Greater Baton Rouge MLS (GBRAR)
Property Description
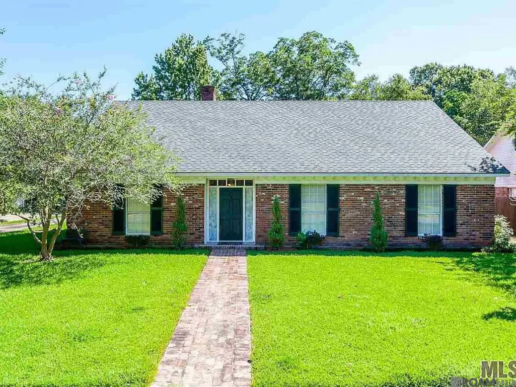
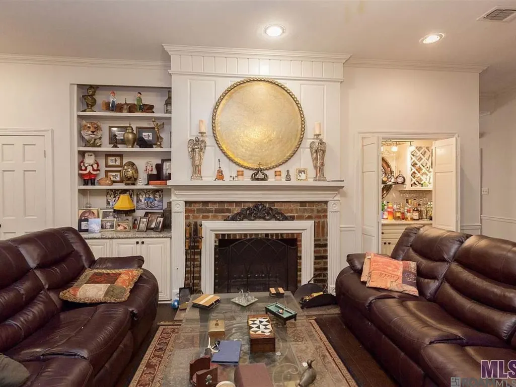
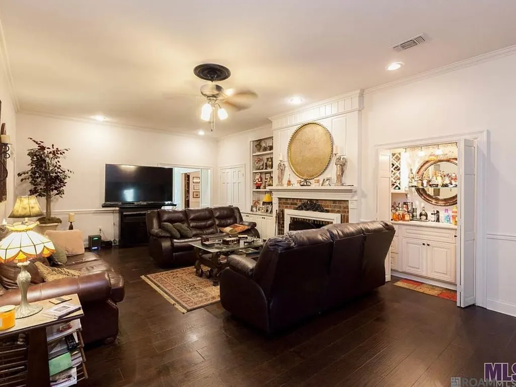
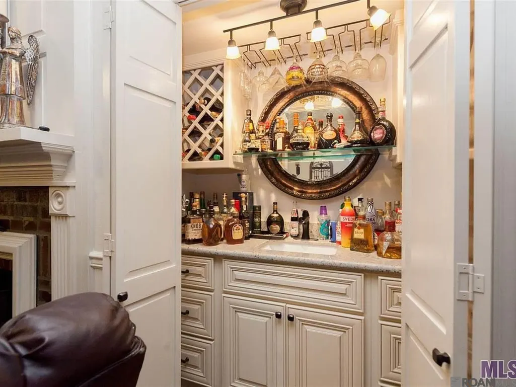
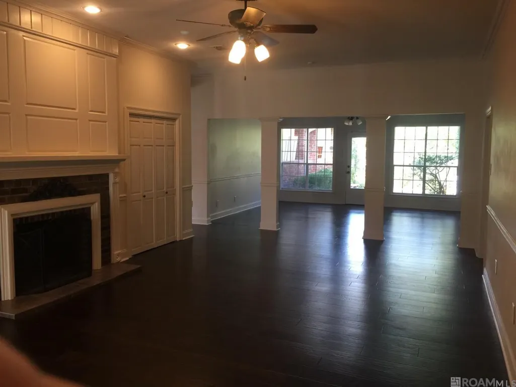
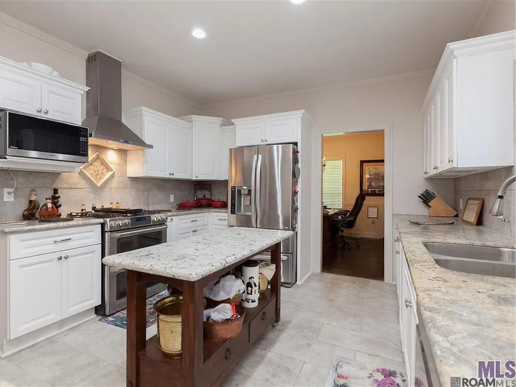
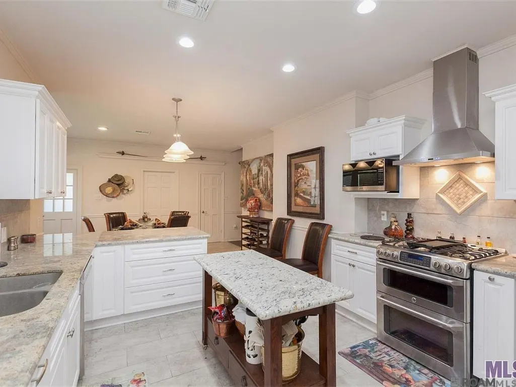
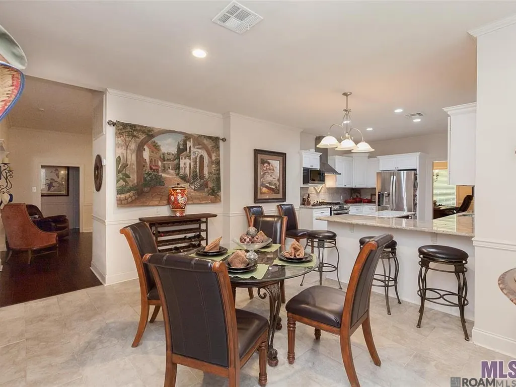
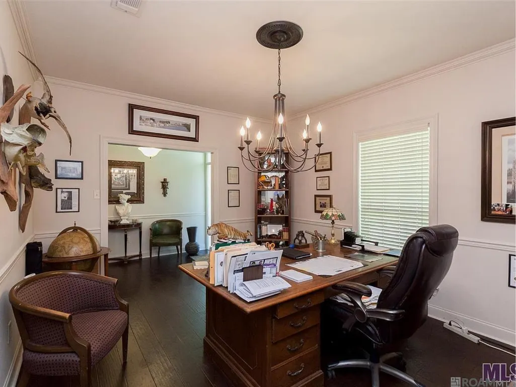
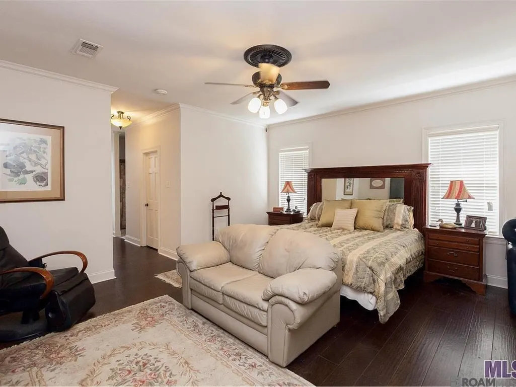
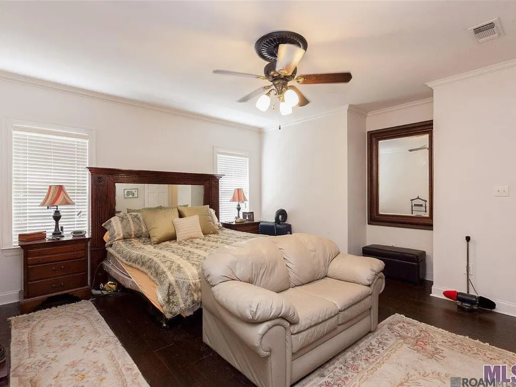
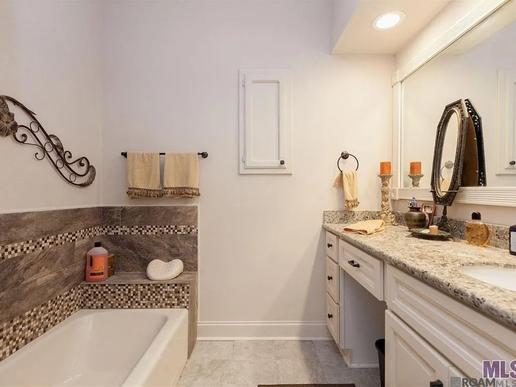
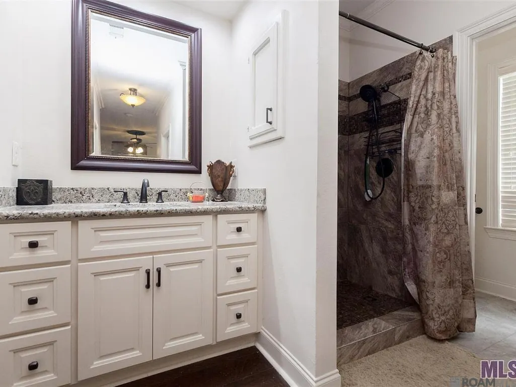
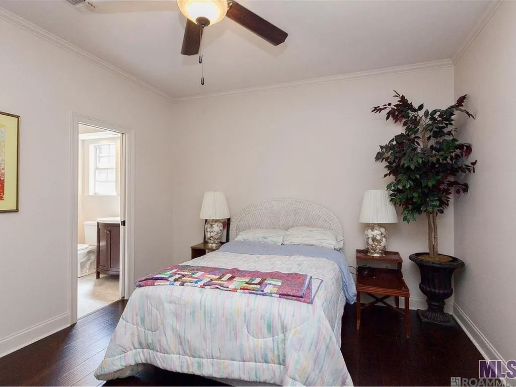
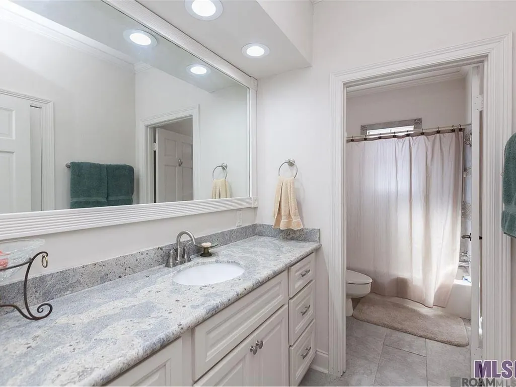
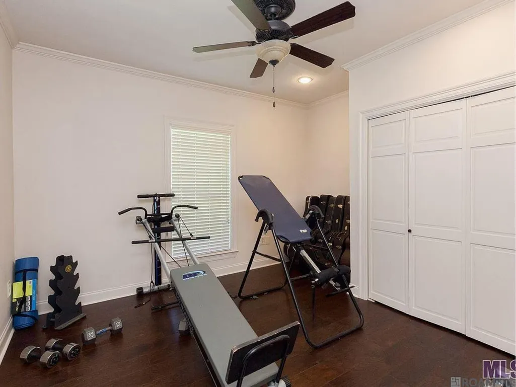
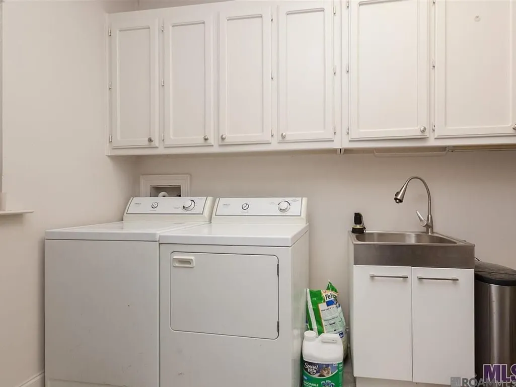
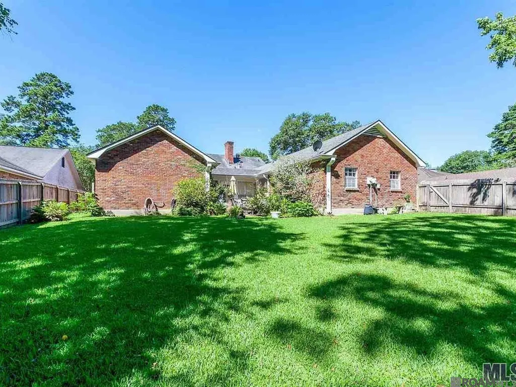
Looking for a custom build N'Awlins style home? This magnificent all Old St. Louis brick home with brick fireplace and stack is ideally suited for a couple or large family. The entire home has 9 foot ceiling with the exception of the great room which has magnificent 10 foot ceilings. All the rooms are adorned with designer bronze ceiling fans and medallions.! The Kitchen is incredible - 15 x 27" with LG stainless appliances, granite counters and raised panel self closing cabinetry. All four of the bedrooms are large (12x13) with tremenoud walk in closets. The Master is 14 x 17 with a his and hers, vanity area, tub and shower as well as a private water closet! The great room is magnificent with its wood, paneled, brick fireplace and magnificent mantle! With 10 foot ceilings a great room is indeed great at 16 x 27 with cabinets and bookshelves to the left of the fireplace and to the right well adorned bar! The great room flows into a 14 x 17‘ playroom/music room which views the brick patio! All of the doors and windows in the home are cased and of solid wood! Crown molding is throughout with the major rooms also having wainscoting! There are two full baths and to half baths!. The dining room is currently being used as an office which is 12 x 14!! The utility room is 6 x 12 with wall cabinets running the entire span of the room! Plenty of room for a washer, dryer sink, and freezer… With a half bath! The double carport has two 6 x 10 utility areas! A brick patio looks out into the yard. The entire home has been custom renovated! The replacement value of the home alone by State Farm is $485,000! It’s not including a lot! So it is priced right and ready for the family who can appreciate and need a fantastic space which is only five blocks from Episcopal high school! The older gentleman owner is downsizing and motivated offering $2500 towards landscaping. Don’t mess on this opportunity to acquire your dream home at an incredibly discounted price! Thanks for viewing!
| Price History | |
|---|---|
| 7/27/2026 | Listed $373,000 |
| 8/8/2026 | 2$366,000 |
| 9/9/2026 | 6$343,000 |
General Features
| Sewer | Public Sewer |
|---|---|
| Heating | Central |
| Cooling | Central Air |
| Roof | Shingle |
| Gas Y/N | Other |
| Architectural Style | Traditional |
| Construction Materials | Brick Siding,Frame |
| Year Built | 1980 |
| Stories Count | 1 |
| Property Subtype | Detached Single Family |
| Assoc Fee Paid Per | Annually |
| County | East Baton Rouge |
| New Construction | false |
| Property Type | Residential |
| Attached Garage | false |
| Subdivision Name | Woodland Ridge |
| Full Baths | 2 |
| Status | Active |
| Directions | S. Harrell's Ferry to Woodland Ridge, Left on Deerpath Way, house on Left |
| City | Baton Rouge |
| High School District | East Baton Rouge |
| MLS Area | EBR MLS Area 43 |
| Lot Size Square Feet | 13068 |
| Carport Y/N | true |
| Home Warranty Y/N | false |
| Building Area Units | Square Feet |
| Primary Bedroom Level | First |
| Living Area Units | Square Feet |
| Standard Status | Active |
| Middle/Junior School District | East Baton Rouge |
| Elementary School District | East Baton Rouge |
| First Bedroom Level | First |
| First Bedroom Width | 12 |
| Legal Description | WARD 1-4 #10230, LOT: 144, SUBDIV: WOODLAND RIDGE. 4TH FILING. |
Interior Features
| Flooring | Wood |
|---|---|
| Fireplace Features | 1 Fireplace |
| Kitchen Level | First |
| Air Conditioning Y/N | true |
| Heating Y/N | true |
| Fireplace Y/N | true |
| Total Bedrooms | 4 |
| Living Room Level | First |
| LivingAreaSource | Public Records |
| Total Baths | 4 |
| 1/2 Baths | 2 |
| Primary Bathroom Features | Walk-In Closet(s),Separate Shower |
| Kitchen Area | 405 |
| Kitchen Length | 27 |
| Kitchen Width | 15 |
| Primary on Main | 126 |
| Second Bedroom Length | 12 |
| Second Bedroom Width | 10.5 |
| Dining Room Area | 12 |
| Dining Room Width | 14 |
| Living Room Area | 432 |
| Living Room Length | 27 |
| Living Room Width | 16 |
| Primary Bedroom Area | 238 |
| Primary Bedroom Features | En Suite Bath,2 Closets or More,Ceiling 9ft Plus |
| Primary Bedroom Length | 17 |
| Primary Bedroom Width | 14 |
| Dining Room Level | First |
| Dining Room Area | 168 |
| Second Bedroom Level | First |
Exterior Features
| Parking Features | 2 Cars Park,Carport |
|---|---|
| Water Source | Public |
| Total Parking | 2 |
| Lot Size Area | 13068 |
| Foundation Details | Slab |
| Building Area Total | 3713 |
| Lot Dimensions | 90x160 |
| Lot Size Acres | 0.3 |
Amenities
- Foreclosure
- Views
- Short Sale
- New Construction
- Adult 55+
- Lease To Own
- No HOA Fees
- Furnished
- Primary On Main
- Air Conditioning
- Seller Finance
- Green
- Fixer Upper
- Horse
- Golf
- Fireplace
- Deck
- Garage
- Basement
- Pool
Property vs Single Family Average in 70816
Price
Year Built
 The multiple listing information is provided by the Greater Baton Rouge Association of REALTORS®, Inc. multiple listing service from a copyrighted compilation of listings. The compilation of listings and each individual listing are ©2026 MLS. All Rights Reserved. The information provided is for clients' personal, non-commercial use and may not be used for any purpose other than to identify prospective properties clients may be interested in purchasing. All properties are subject to prior sale
