
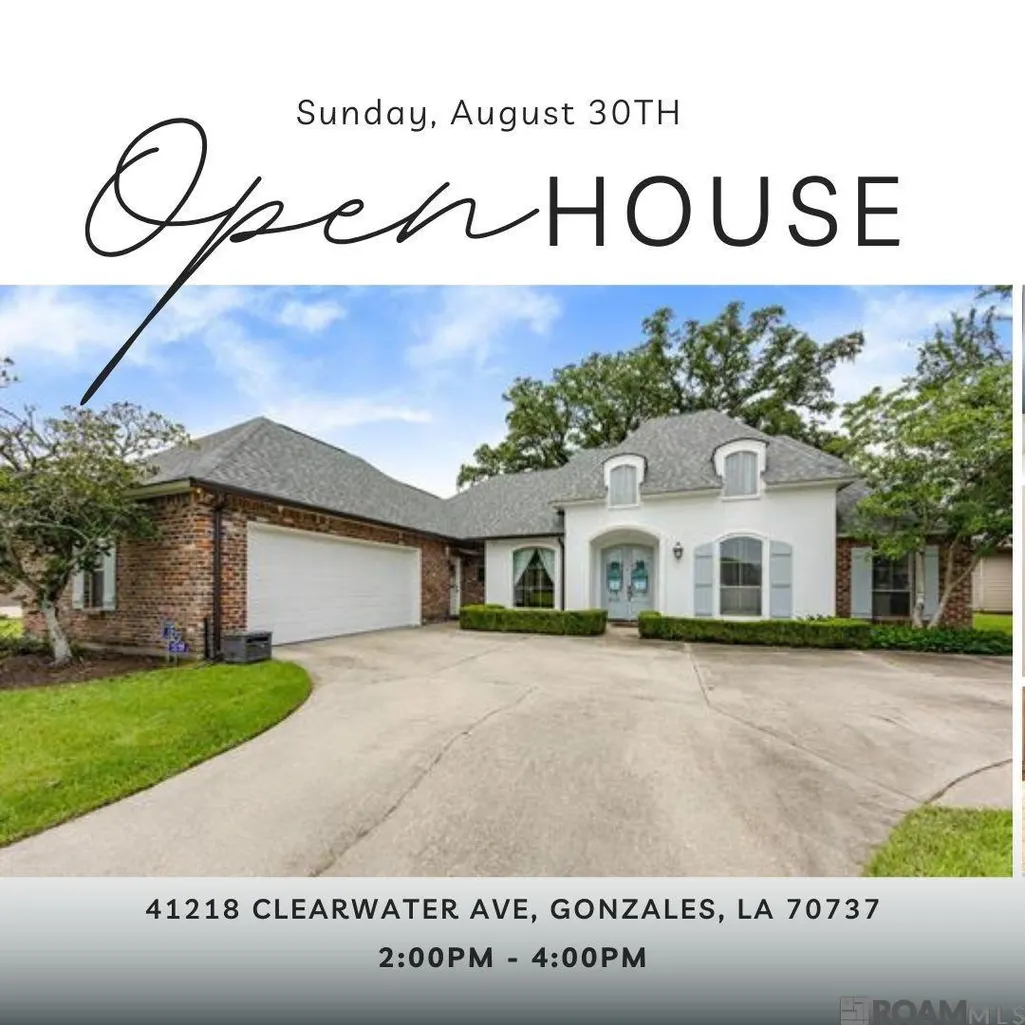
Address
41218 Clearwater Ave, Gonzales, LA
Price
$ 429,900
Property Attributes
- MLS#2026013275
- TypeSingle Family
- Listing Status Pending
- ParishAscension
- CityGonzales
- AreaASC MLS Area 90
- NeighborhoodSettlement At Lakeside
- Zip70737
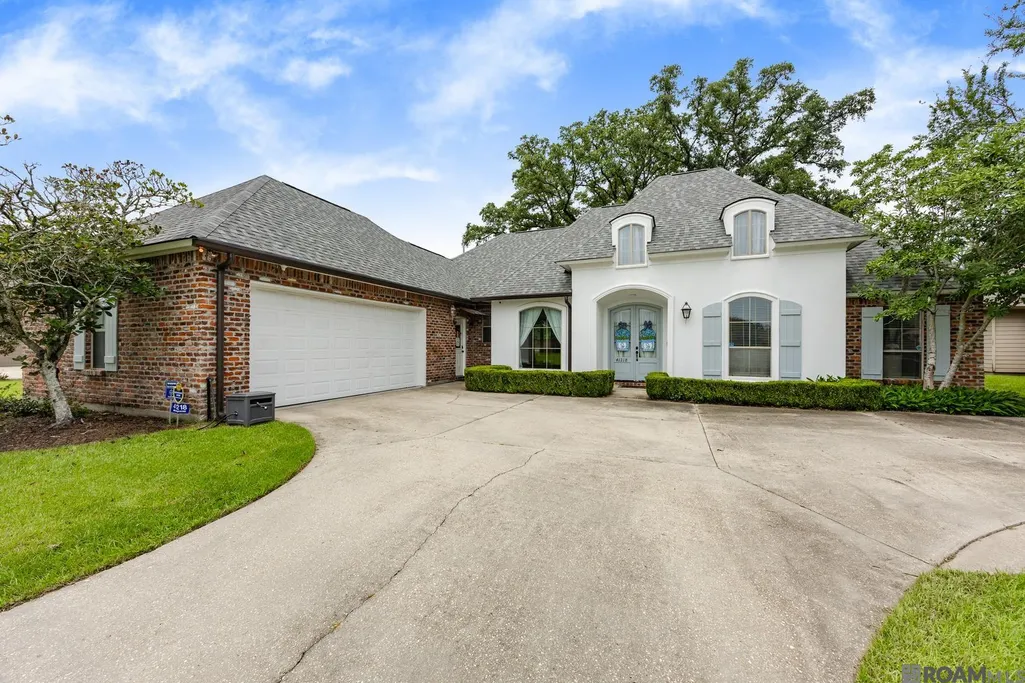
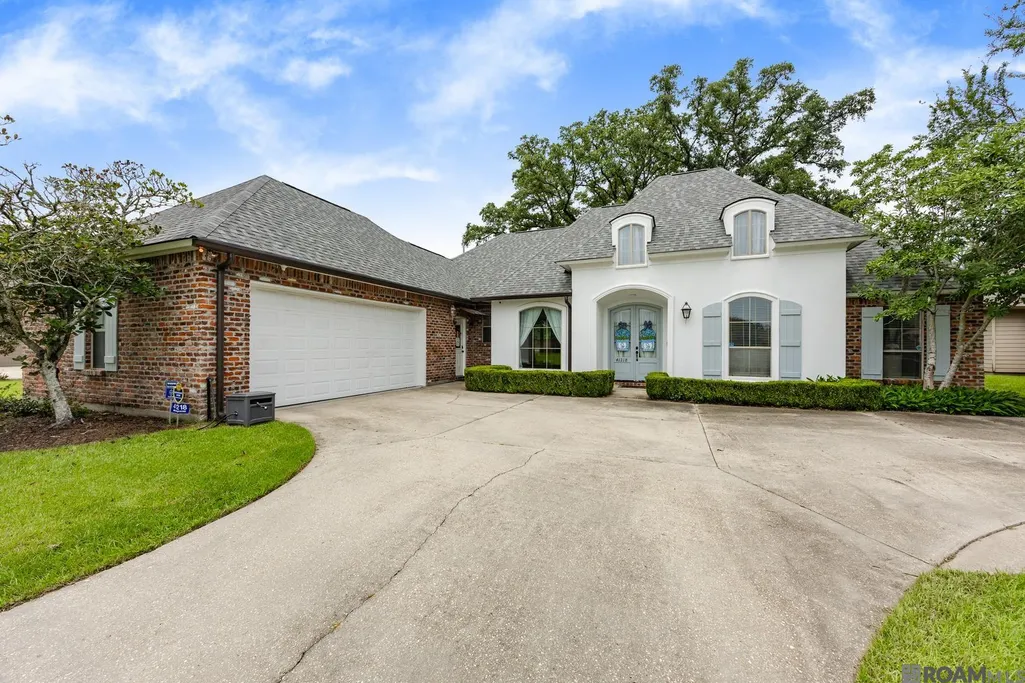
- StyleFrench
- Year Built2006
- Price$ 429,900
- Bedrooms4
- Full Bathrooms2
- Half Bathrooms0
- Sqr Footage2374
- Lot Size0.34 Acres
Data Source:
Greater Baton Rouge MLS (GBRAR)
Property Description
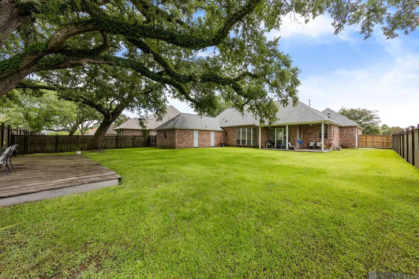
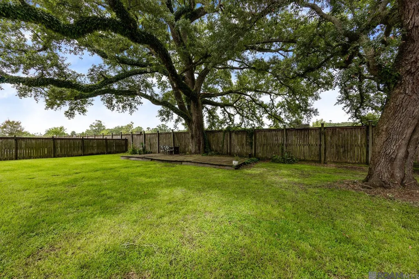
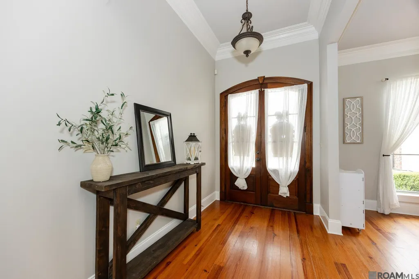
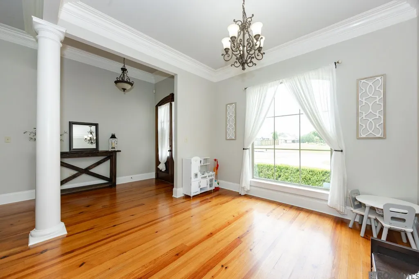
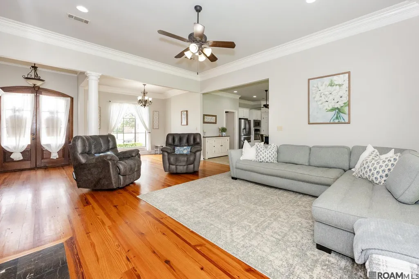
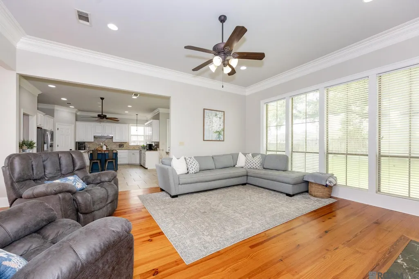
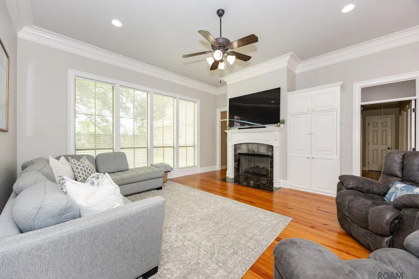
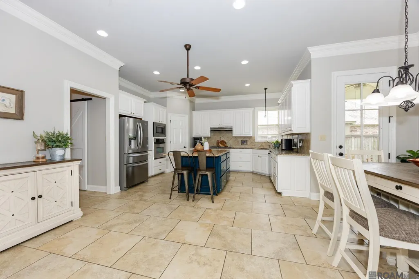
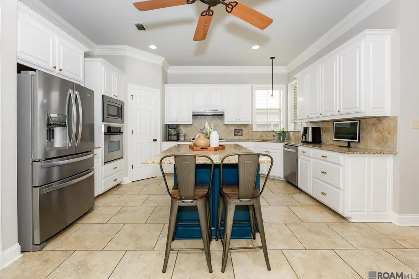
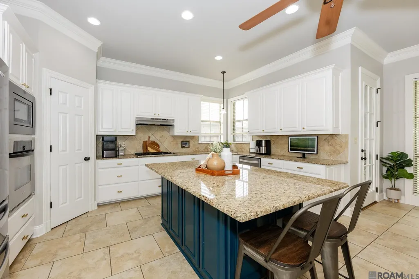
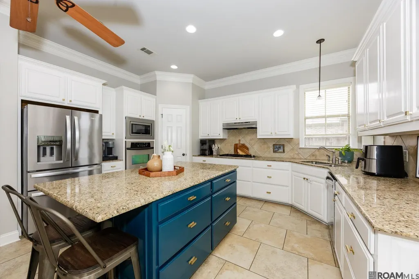
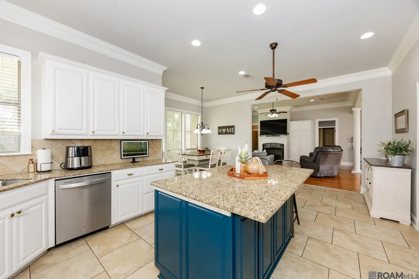
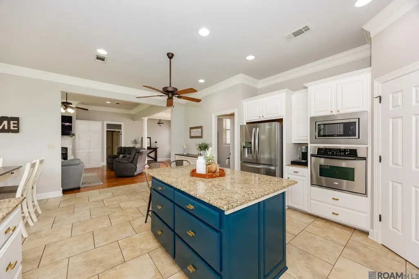
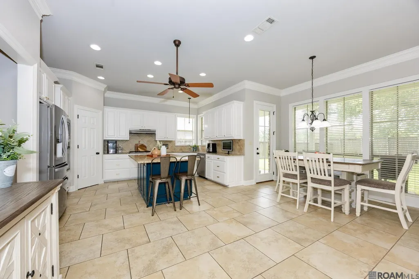
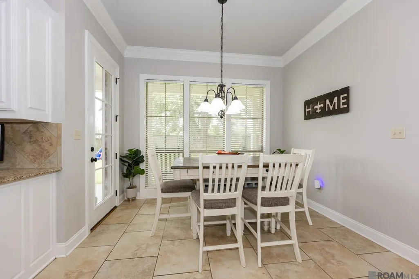
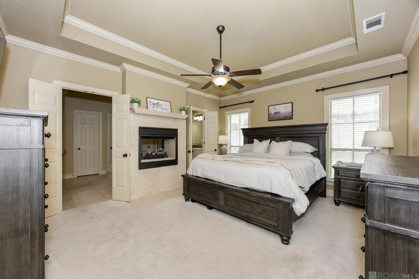
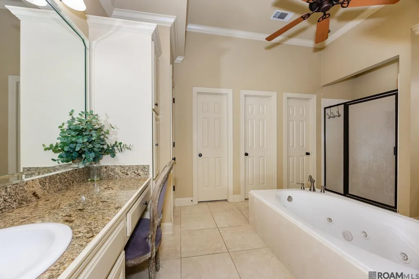
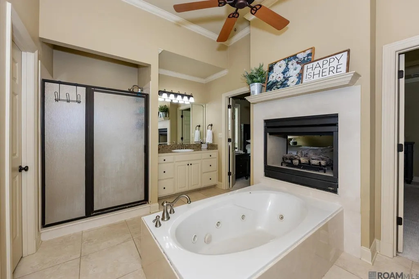
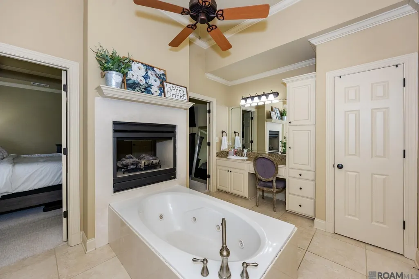
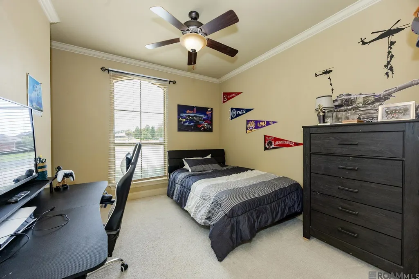
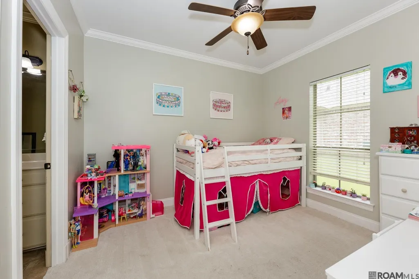
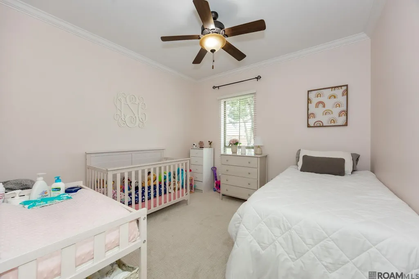
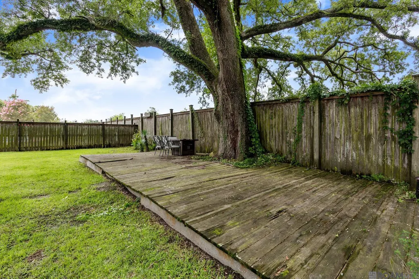
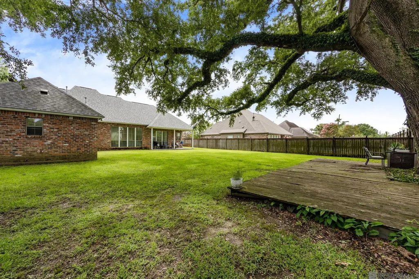
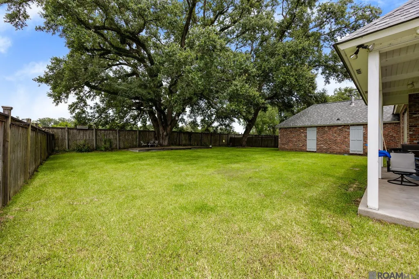
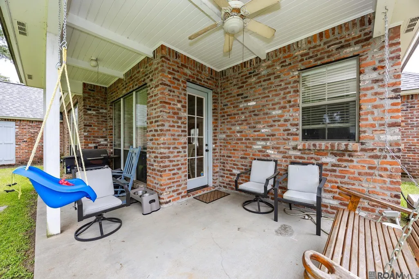
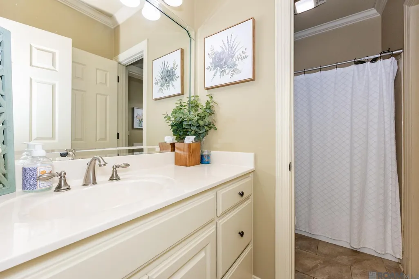
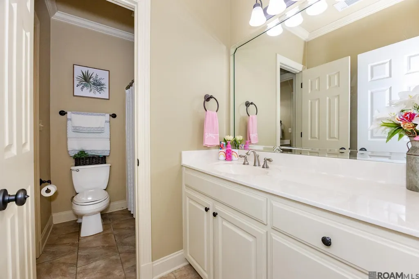
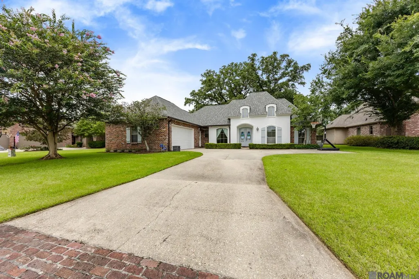
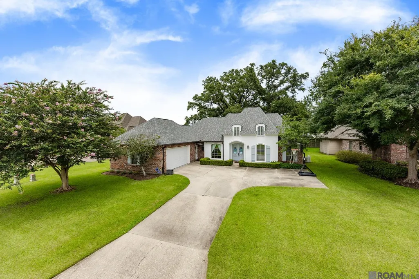
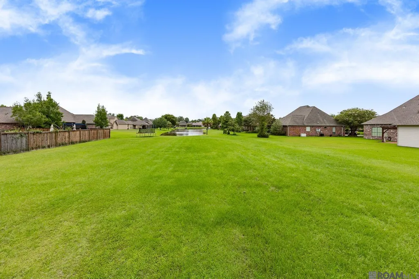
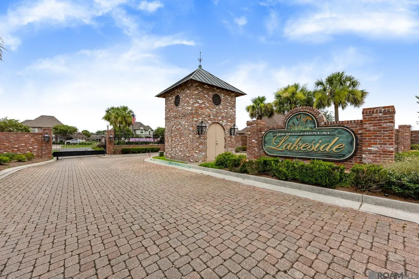
OPEN HOUSE Sunday August 30th 2-4 PM! Welcome to this beautifully maintained home in the gated community of The Settlement at Lakeside, where timeless design meets everyday comfort. Inside, you’ll find an open, light-filled floor plan with wood flooring, triple crown molding, and a spacious living room anchored by a beautiful fireplace. The kitchen is designed for gathering with a large center island, granite countertops, custom cypress cabinetry, abundant storage, and a sunny breakfast nook, while the formal dining room is ready for holidays and special occasions. The private primary suite is a true retreat, featuring a double-sided fireplace shared with the spa-like ensuite, complete with a jetted tub, separate shower, dual vanities, and two walk-in closets. Three additional bedrooms are thoughtfully situated on the opposite side of the home, with a shared full bathroom offering privacy and functionality. Step outside and you’ll discover one of this property’s most unforgettable features—stunning mature live oaks that create a breathtaking backdrop for the oversized deck, offering the perfect setting for morning coffee, family gatherings, or relaxing under the evening lights. With beautifully landscaped grounds, a fenced backyard, and a view of the neighborhood lake, this home is one you’ll want to experience in person.
| Price History | |
|---|---|
| 7/21/2026 | Listed $439,900 |
| 8/26/2026 | 2$429,900 |
General Features
| Sewer | Public Sewer |
|---|---|
| Heating | Central |
| Cooling | Central Air,Ceiling Fan(s),Attic Fan |
| Roof | Shingle |
| Appliances | Gas Stove Con,Gas Cooktop,Dishwasher,Microwave,Range/Oven,Oven |
| HOA Fee | 700 |
| Gas Y/N | Atmos |
| Patio/Porch Features | Deck,Covered |
| Architectural Style | French |
| Security Features | Security System,Smoke Detector(s),Gated Community |
| Construction Materials | Stucco Siding |
| Year Built | 2006 |
| View | Water |
| Stories Count | 1 |
| Property Subtype | Detached Single Family |
| Community Features | Acreage |
| Assoc Fee Paid Per | Annually |
| County | Ascension |
| New Construction | false |
| Property Type | Residential |
| HOA | true |
| Attached Garage | false |
| Subdivision Name | Settlement At Lakeside |
| Garage Y/N | true |
| Full Baths | 2 |
| Status | Pending |
| Directions | From Baton Rouge, south on Airline Hwy, turn left on Germany Rd, drive 2.4 mile, turn left on Lakefront Blvd, right on Lakefront Ave, left on E Lakefront Dr, left on Clearwater Ave, house is on the right. |
| City | Gonzales |
| High School District | Ascension Parish |
| MLS Area | ASC MLS Area 90 |
| Lot Size Square Feet | 14810.4 |
| Carport Y/N | false |
| Spa Features | Bath |
| Home Warranty Y/N | false |
| Building Area Units | Square Feet |
| Primary Bedroom Level | First |
| Living Area Units | Square Feet |
| Standard Status | Pending |
| Middle/Junior School District | Ascension Parish |
| Elementary School District | Ascension Parish |
| First Bedroom Level | First |
| First Bedroom Width | 11.1 |
| Legal Description | Lot 6 The Settlement At Lakeside - A Residential S/D |
Interior Features
| Interior Amenities | Attic Access,Built-in Features,Ceiling 9'+,Crown Molding,Attic Storage |
|---|---|
| Flooring | Carpet,Ceramic Tile,Wood |
| Fireplace Features | 2 Fireplaces,Double Sided,Ventless |
| Kitchen Level | First |
| Air Conditioning Y/N | true |
| Heating Y/N | true |
| Window Features | Screens |
| Fireplace Y/N | true |
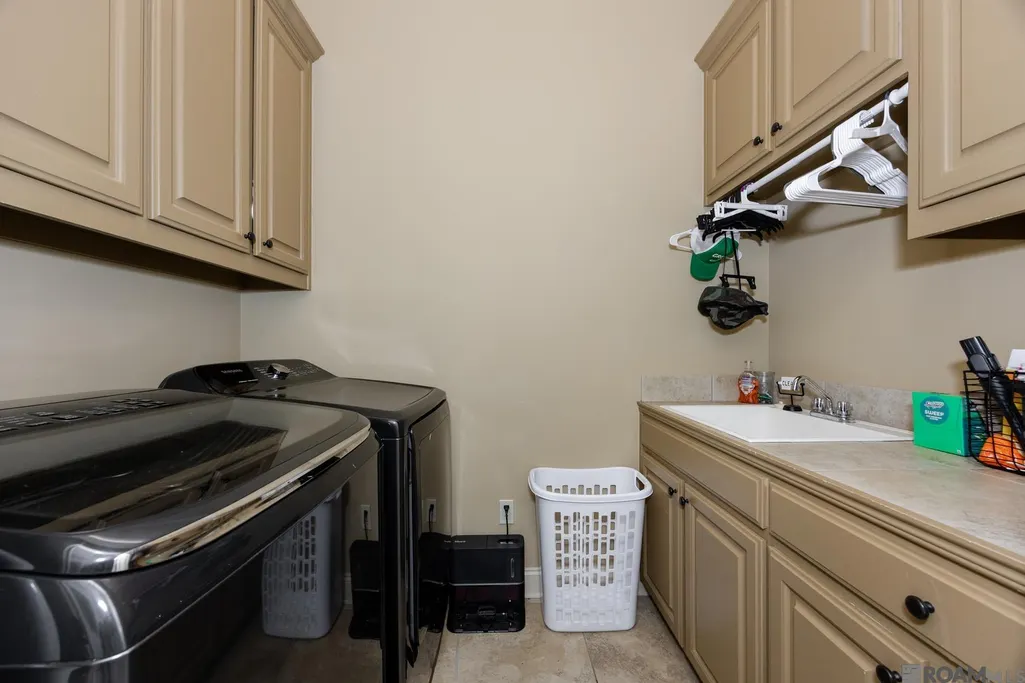
| Laundry Features | Electric Dryer Hookup,Washer Hookup,Inside,Washer/Dryer Hookups |
| Total Bedrooms | 4 |
| Living Room Level | First |
| LivingAreaSource | Estimated |
| Kitchen Features | Granite Counters,Kitchen Island,Pantry,Cabinets Custom Built |
| Total Baths | 3 |
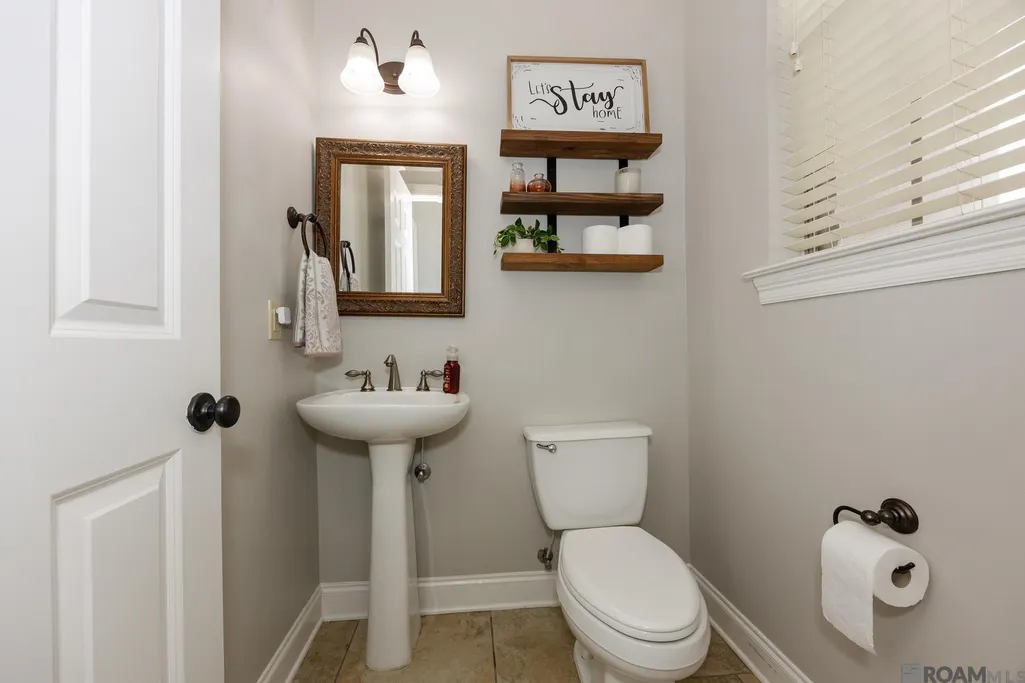
| 1/2 Baths | 1 |
| Primary Bathroom Features | Double Vanity,2 Closets or More,Walk-In Closet(s),Separate Shower,Water Closet |
| Kitchen Area | 332 |
| Kitchen Width | 20 |
| Primary on Main | 124.8 |
| Second Bedroom Width | 12 |
| Living Room Area | 377.2 |
| Primary Bedroom Area | 225.4 |
| Primary Bedroom Features | En Suite Bath,Ceiling Fan(s) |
| Primary Bedroom Width | 14 |
| Dining Room Level | First |
| Dining Room Area | 115.14 |
| Second Bedroom Level | First |
Exterior Features
| Exterior Amenities | Rain Gutters |
|---|---|
| Fencing | Privacy,Wood |
| Parking Features | Garage,Concrete,Driveway,Garage Door Opener |
| Lot Features | Shade Tree(s) |
| Water Source | Public |
| Lot Size Area | 14810.4 |
| Foundation Details | Slab |
| Spa | true |
| Building Area Total | 3223 |
| Lot Dimensions | 90x164 |
| Lot Size Acres | 0.34 |
Amenities
- Foreclosure
- Views
- Short Sale
- New Construction
- Adult 55+
- Lease To Own
- No HOA Fees
- Furnished
- Primary On Main
- Air Conditioning
- Seller Finance
- Green
- Fixer Upper
- Horse
- Golf
- Fireplace
- Deck
- Garage
- Basement
- Pool
Property vs Single Family Average in 70737
Price
Year Built
 The multiple listing information is provided by the Greater Baton Rouge Association of REALTORS®, Inc. multiple listing service from a copyrighted compilation of listings. The compilation of listings and each individual listing are ©2026 MLS. All Rights Reserved. The information provided is for clients' personal, non-commercial use and may not be used for any purpose other than to identify prospective properties clients may be interested in purchasing. All properties are subject to prior sale
