
Open House Sun, Sep 13th 02:00 PM - 05:00 PM
Address
41136 Clearwater Ave, Gonzales, LA
Price
$ 550,000
Property Attributes
- MLS#2026015854
- TypeSingle Family
- Listing Status Active
- ParishAscension
- CityGonzales
- AreaASC MLS Area 90
- NeighborhoodSettlement At Lakeside
- Zip70737
- StyleFrench
- Year Built2007
- Price$ 550,000
- Bedrooms6
- Full Bathrooms3
- Half Bathrooms0
- Sqr Footage2987
- Lot Size0.29 Acres
Data Source:
Greater Baton Rouge MLS (GBRAR)
Property Description
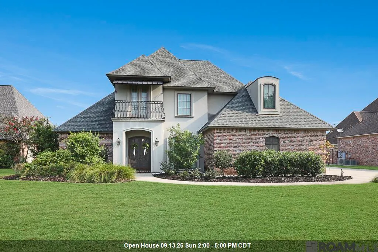
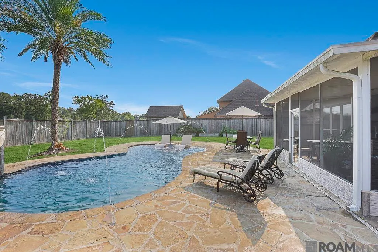
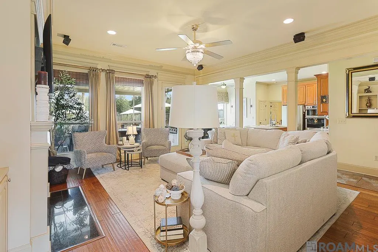
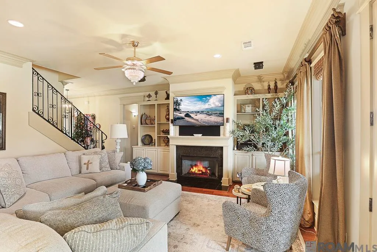
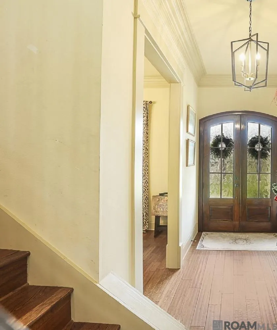
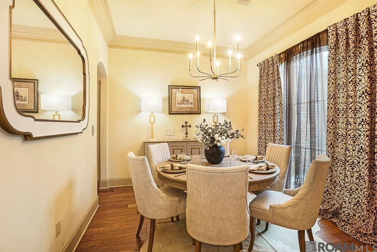
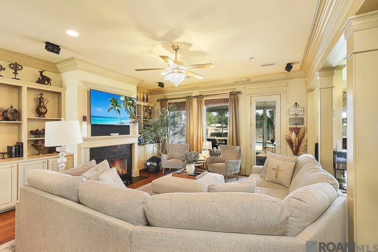
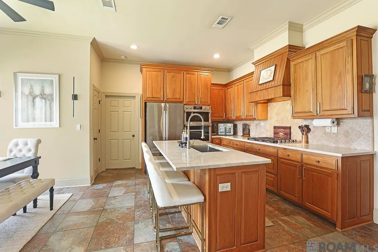
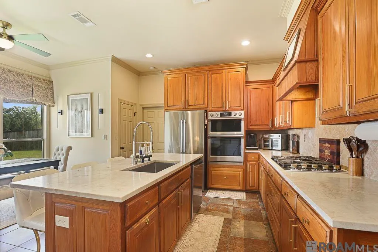
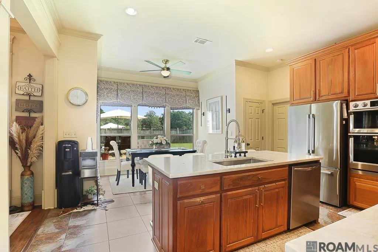
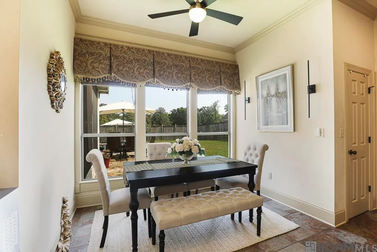
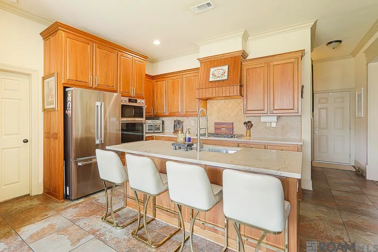
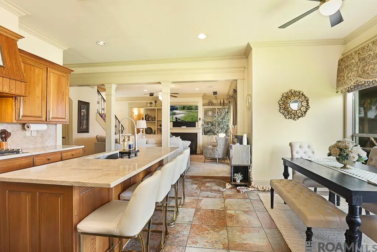
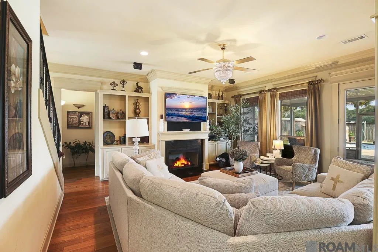
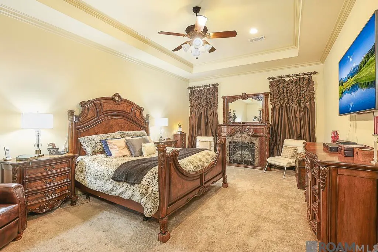
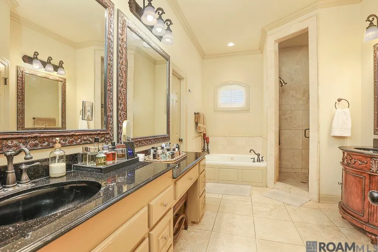
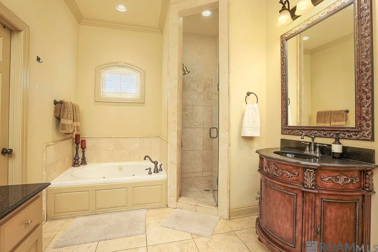
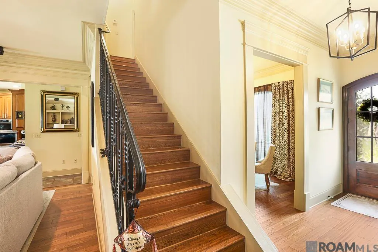
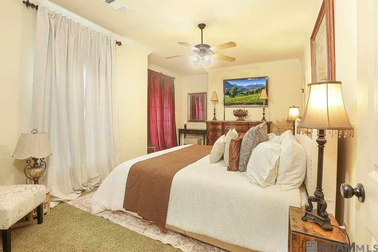
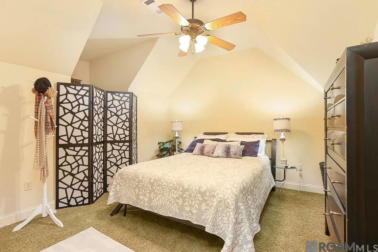
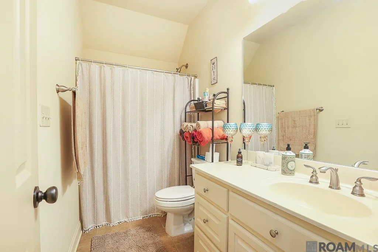
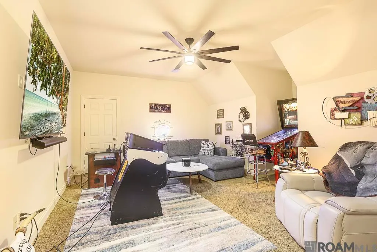
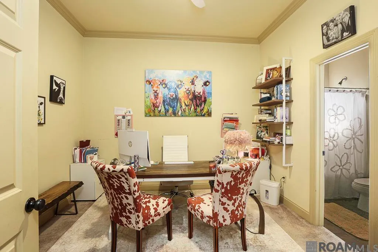
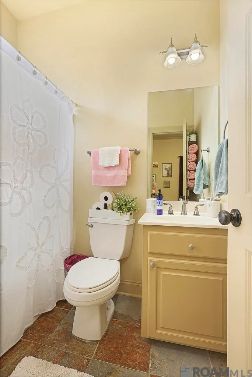
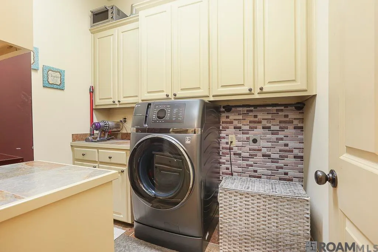
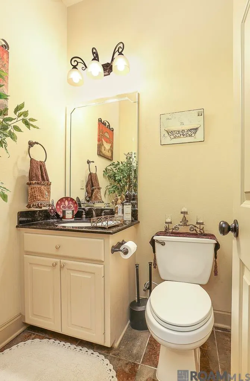
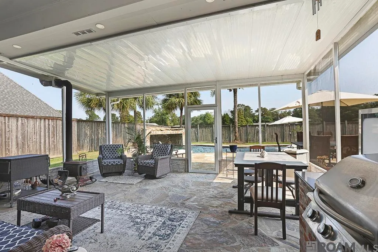
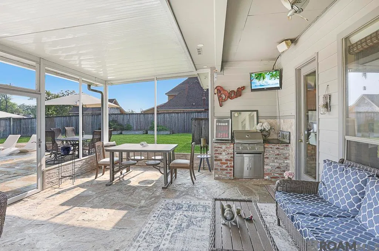
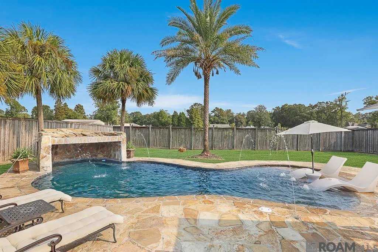
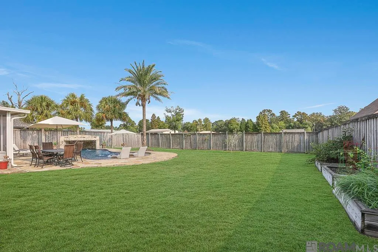
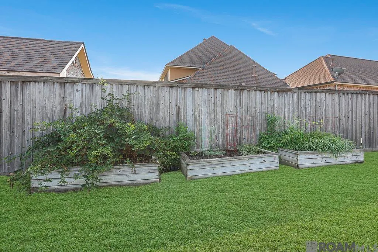
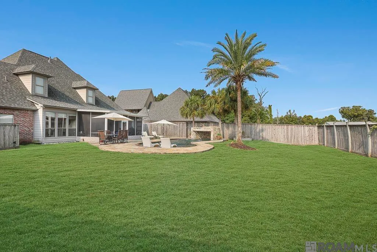
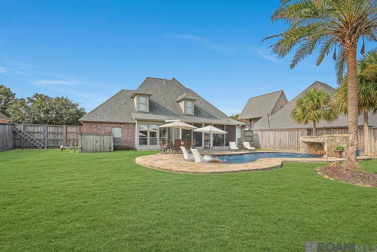
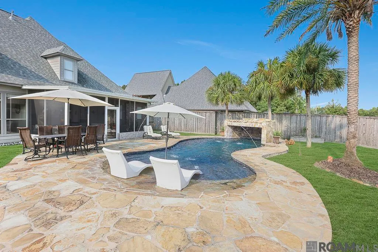
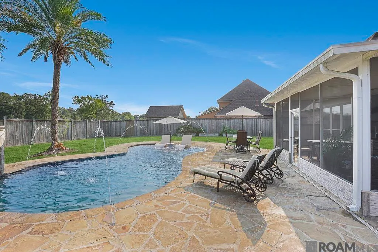
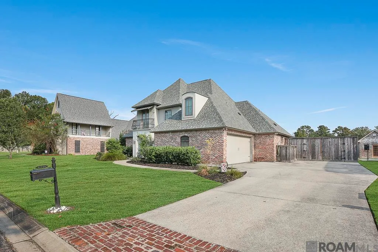
Luxurious, Custom-Built Home in The Settlement at Lakeside, Gated Community! Come fall in love with this 6 Bed, 3.5 Bath home with a wonderful pool area for relaxing. Beautiful wood flooring flows throughout the foyer, dining, stairway & living room areas. Gorgeous slate flooring in the kitchen, breakfast, half-bath & laundry room areas. Kitchen boasts beautiful taj mahal granite countertops, a 5-burner gas cook top, GE Profile stainless steel appliances, a convection oven, custom cabinets with lots of storage space + a convenient closet pantry. Cozy fireplace, built ins & plenty of windows allowing lots of natural lighting in the living room. Surround sound. Huge primary suite with a fireplace. Spacious primary bathroom with a makeup area, soaking tub + a separate shower with Italian tile. Carpet in all bedrooms. One of the downstairs bedrooms is currently being used as an office. 2 AC units & hot water heaters. Large backyard with an 8 ft. privacy fence, a screened in patio with a built in BBQ pit + a beautiful, in ground, heated & cooled "beach" entry, Gunite pool with a wonderful rock waterfall. Such a great place to relax or to enjoy family & friends. Don’t let this one pass you by. Call for your showing today!
| Price History | |
|---|---|
| 8/27/2026 | Listed $550,000 |
General Features
| Sewer | Comm. Sewer |
|---|---|
| Heating | 2 or More Units Heat,Central |
| Cooling | 2 or More Units Cool,Central Air,Ceiling Fan(s) |
| Utilities | Cable Connected |
| Roof | Shingle |
| Appliances | Gas Stove Con,Dishwasher,Disposal,Microwave,Range/Oven |
| HOA Fee | 700 |
| Gas Y/N | Atmos |
| Association Fee Includes | Maint Subd Entry HOA |
| Patio/Porch Features | Covered |
| Architectural Style | French |
| Pool Features | In Ground,Gunite |
| Security Features | Security System,Smoke Detector(s),Gated Community |
| Construction Materials | Brick Siding,Stucco Siding,Frame |
| Year Built | 2007 |
| Stories Count | 1 |
| Property Subtype | Detached Single Family |
| Assoc Fee Paid Per | Annually |
| County | Ascension |
| New Construction | false |
| Property Type | Residential |
| HOA | true |
| Attached Garage | false |
| Subdivision Name | Settlement At Lakeside |
| Garage Y/N | true |
| Full Baths | 3 |
| Status | Active |
| Directions | Airline Hwy to Germany Road (Hwy 931). Cross over Hwy 44. Subdivision is on the left. Enter subdivision and turn left. Turn right and home is at the end of the street straight ahead. |
| City | Gonzales |
| High School District | Ascension Parish |
| MLS Area | ASC MLS Area 90 |
| Lot Size Square Feet | 12632.4 |
| Carport Y/N | false |
| Home Warranty Y/N | false |
| Virtual Tour | https://youtu.be/8z0DoL1MqrM |
| Building Area Units | Square Feet |
| Primary Bedroom Level | First |
| Living Area Units | Square Feet |
| Standard Status | Active |
| Middle/Junior School District | Ascension Parish |
| Elementary School District | Ascension Parish |
| First Bedroom Level | Second |
| First Bedroom Width | 13.7 |
| Legal Description | LOT 15 THE SETTLEMENT AT LAKESIDE - A RESIDENTIAL S/D (166/70) (COB/583366) (452/508-574) (COB/577470 & 545404) (COB/577471) |
Interior Features
| Interior Amenities | Ceiling 9'+,Ceiling Varied Heights,See Remarks |
|---|---|
| Flooring | Carpet,Ceramic Tile,Slate,Wood |
| Fireplace Features | 1 Fireplace,Ventless |
| Kitchen Level | First |
| Air Conditioning Y/N | true |
| Heating Y/N | true |
| Fireplace Y/N | true |
| Laundry Features | Electric Dryer Hookup,Inside |
| Total Bedrooms | 6 |
| Living Room Level | First |
| LivingAreaSource | Appraiser |
| Total Baths | 4 |
| 1/2 Baths | 1 |
| Kitchen Area | 179.2 |
| Kitchen Length | 16 |
| Primary on Main | 148.84 |
| Second Bedroom Width | 12.2 |
| Bedroom 3 Area | 213.6 |
| Bedroom 3 Width | 12 |
| Bedroom 4 Area | 148.84 |
| Bedroom 4 Width | 12.2 |
| Living Room Area | 331.2 |
| Living Room Width | 18 |
| Primary Bedroom Area | 300.3 |
| Primary Bedroom Features | En Suite Bath,Ceiling 9ft Plus,Ceiling Boxed,Ceiling Fan(s) |
| Primary Bedroom Length | 21 |
| Primary Bedroom Width | 14.3 |
| Dining Room Level | First |
| Dining Room Area | 127.33 |
| Bedroom 4 Level | Second |
| Bedroom 3 Level | Second |
| Second Bedroom Level | Second |
Exterior Features
| Exterior Amenities | Landscaped,Lighting |
|---|---|
| Fencing | Other |
| Parking Features | Garage,Garage Door Opener |
| Water Source | Public |
| Lot Size Area | 12632.4 |
| Foundation Details | Slab |
| Building Area Total | 3703 |
| Lot Dimensions | 80 x 160 |
| Lot Size Acres | 0.29 |
| Frontage Length | 80 |
Amenities
- Foreclosure
- Views
- Short Sale
- New Construction
- Adult 55+
- Lease To Own
- No HOA Fees
- Furnished
- Primary On Main
- Air Conditioning
- Seller Finance
- Green
- Fixer Upper
- Horse
- Golf
- Fireplace
- Deck
- Garage
- Basement
- Pool
Property vs Single Family Average in 70737
Price
Year Built
 The multiple listing information is provided by the Greater Baton Rouge Association of REALTORS®, Inc. multiple listing service from a copyrighted compilation of listings. The compilation of listings and each individual listing are ©2026 MLS. All Rights Reserved. The information provided is for clients' personal, non-commercial use and may not be used for any purpose other than to identify prospective properties clients may be interested in purchasing. All properties are subject to prior sale
