
Address
30627 Shannon Dr, Denham Springs, LA
Price
$ 145,000
Property Attributes
- MLS#2026014977
- TypeSingle Family
- Listing Status Active
- ParishLivingston
- CityDenham Springs
- AreaLIV MLS Area 81
- NeighborhoodMerryland
- Zip70726
- StyleRanch
- Price$ 145,000
- Bedrooms3
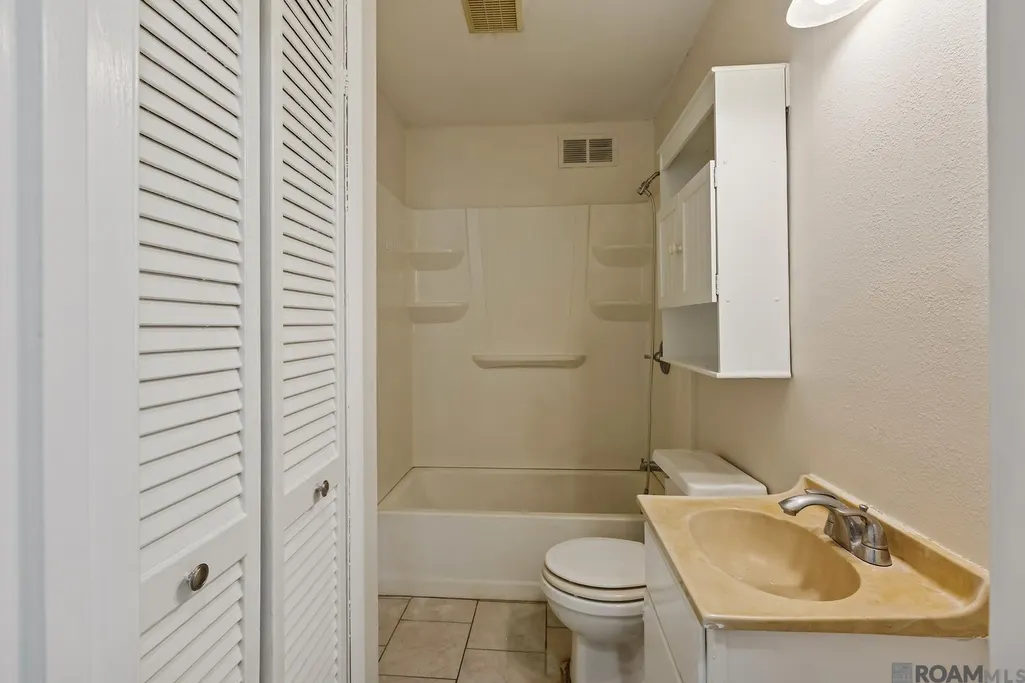
- Full Bathrooms1
- Half Bathrooms0
- Sqr Footage1055
- Lot Size0.502 Acres
Data Source:
Greater Baton Rouge MLS (GBRAR)
Property Description
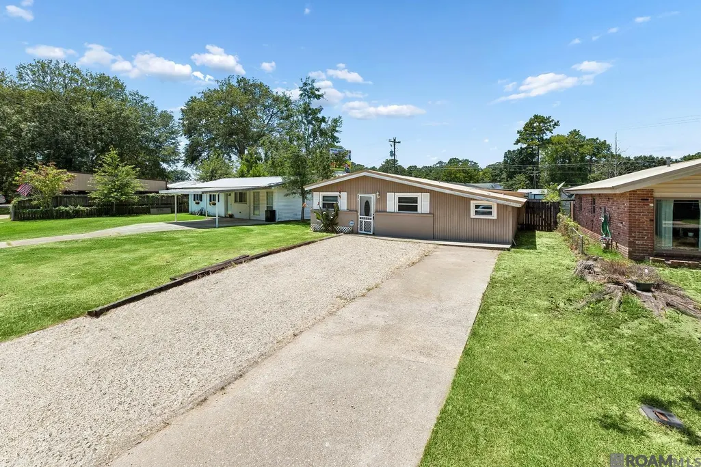
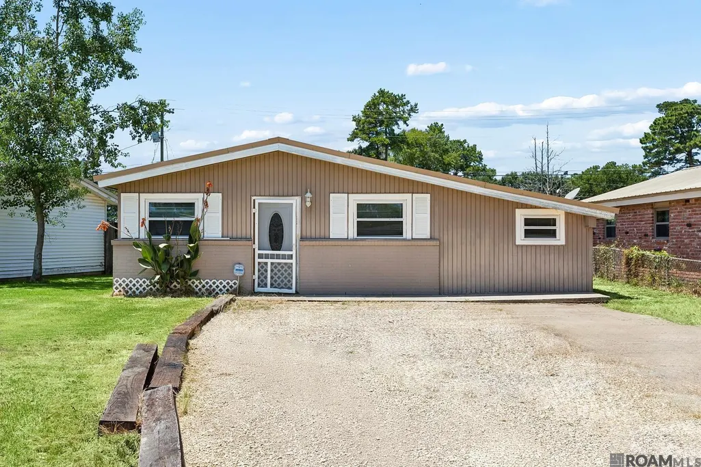
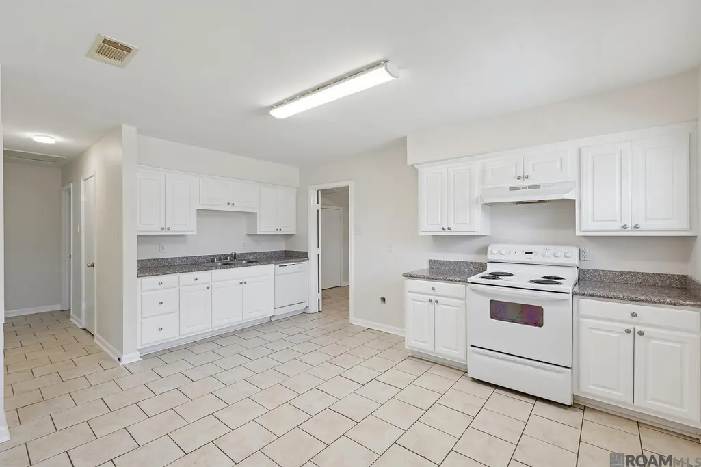
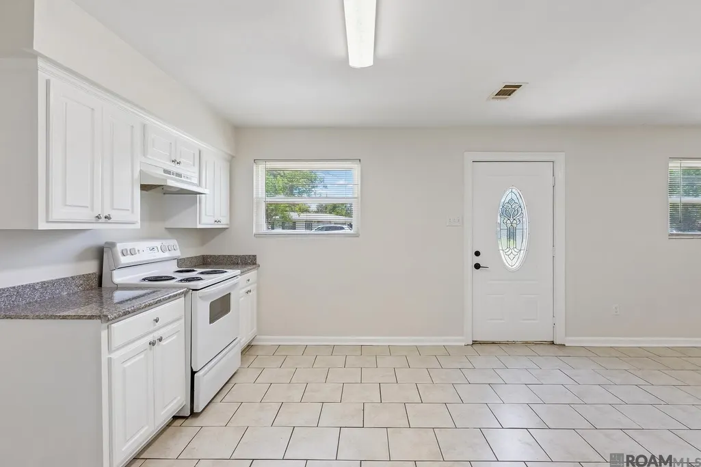
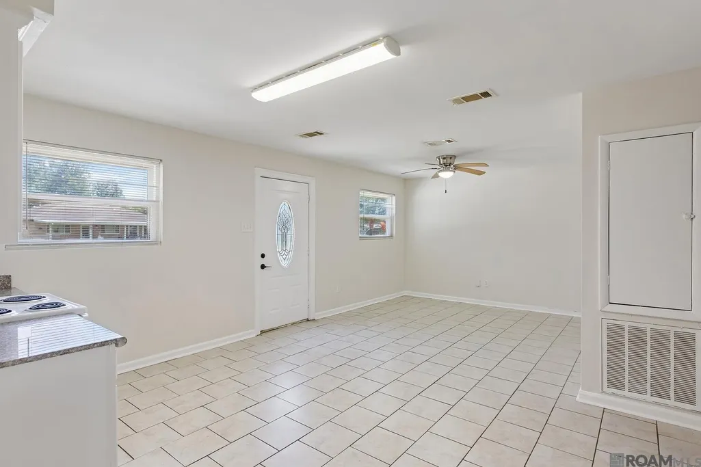
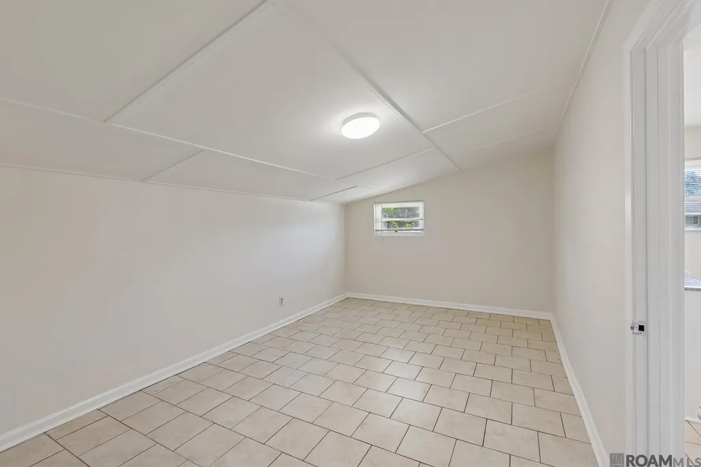
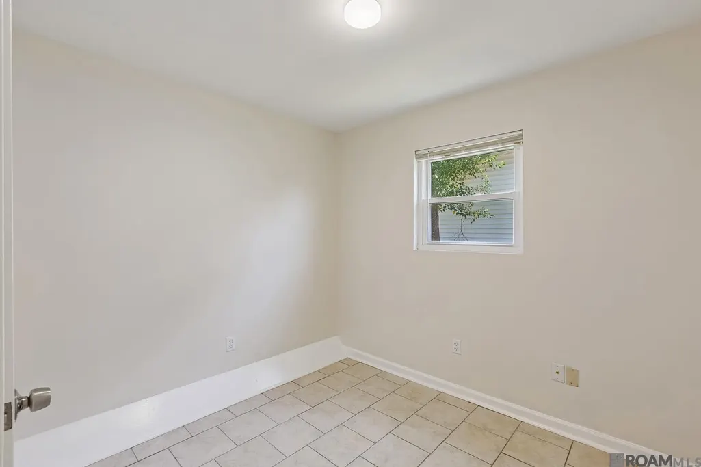
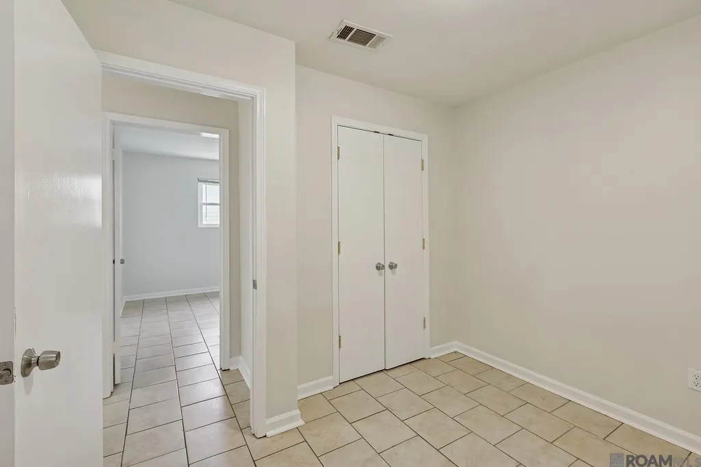
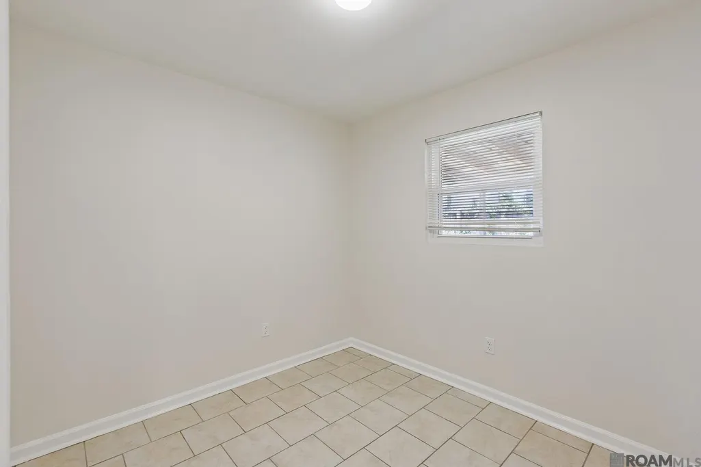
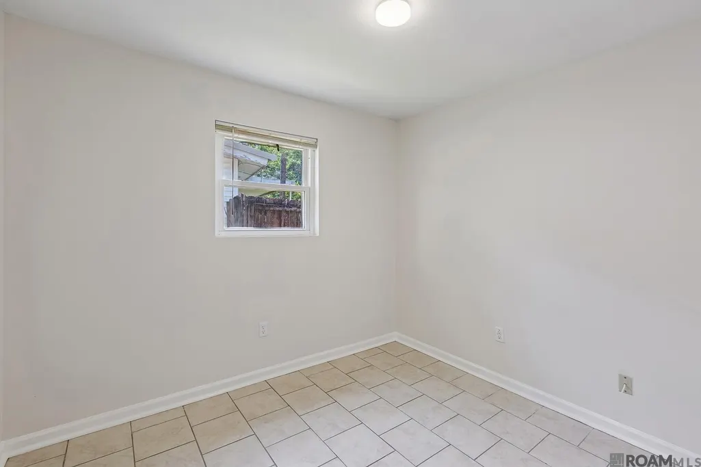
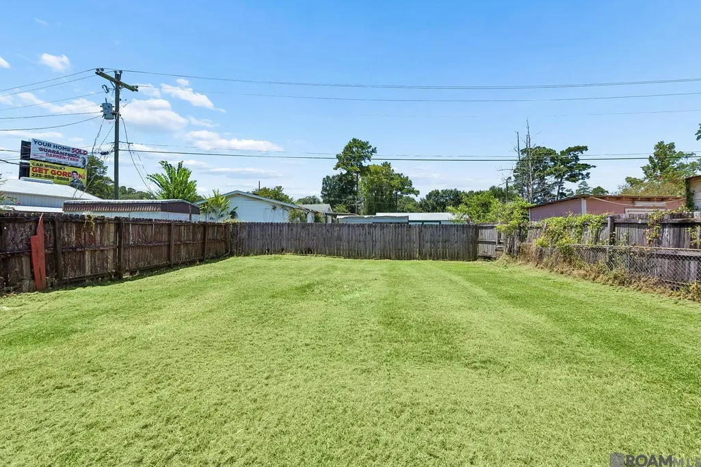
Welcome to 30627 Shannon Drive in Denham Springs! This charming home offers a great opportunity in a convenient location. Featuring a functional layout, comfortable living spaces, and a spacious lot, this property has plenty of potential to make it your own. This 3-bedroom home also offers a BONUS room that can be used as a primary suite. Enjoy the convenience of being close to shopping, dining, schools, and everyday amenities.
| Price History | |
|---|---|
| 8/14/2026 | Listed $155,000 |
| 9/2/2026 | 6$145,000 |
General Features
| Sewer | Public Sewer |
|---|---|
| Heating | Central |
| Cooling | Central Air |
| Gas Y/N | None |
| Architectural Style | Ranch |
| Construction Materials | Brick Siding,Vinyl Siding |
| Stories Count | 1 |
| Property Subtype | Detached Single Family |
| Assoc Fee Paid Per | Annually |
| County | Livingston |
| Property Type | Residential |
| Attached Garage | false |
| Subdivision Name | Merryland |
| Full Baths | 1 |
| Status | Active |
| Directions | N Range to Cockerham Road to Dabney. Turn left on Shannon, the house is on the left side, sign in yard. |
| City | Denham Springs |
| High School District | Livingston Parish |
| MLS Area | LIV MLS Area 81 |
| Lot Size Square Feet | 21867.12 |
| Carport Y/N | false |
| Home Warranty Y/N | false |
| Building Area Units | Square Feet |
| Living Area Units | Square Feet |
| Standard Status | Active |
| Middle/Junior School District | Livingston Parish |
| Elementary School District | Livingston Parish |
| First Bedroom Level | First |
| First Bedroom Width | 10 |
| Legal Description | Lot 48 of Merryland Subd |
Interior Features
| Kitchen Level | First |
|---|---|
| Air Conditioning Y/N | true |
| Heating Y/N | true |
| Total Bedrooms | 3 |
| Living Room Level | First |
| LivingAreaSource | Measured |
| Total Baths | 1 |
| Kitchen Area | 1204 |
| Kitchen Length | 86 |
| Kitchen Width | 14 |
| Primary on Main | 80 |
| Second Bedroom Length | 8 |
| Second Bedroom Width | 10 |
| Living Room Area | 1254 |
| Living Room Length | 114 |
| Living Room Width | 11 |
| Second Bedroom Level | First |
Exterior Features
| Parking Features | Driveway,Gravel |
|---|---|
| Water Source | Public |
| Lot Size Area | 21867.12 |
| Foundation Details | Slab |
| Building Area Total | 1155 |
| Lot Dimensions | 149.2 x 146.4 x 56 x 39.94 |
| Lot Size Acres | 0.502 |
Amenities
- Foreclosure
- Views
- Short Sale
- New Construction
- Adult 55+
- Lease To Own
- No HOA Fees
- Furnished
- Primary On Main
- Air Conditioning
- Seller Finance
- Green
- Fixer Upper
- Horse
- Golf
- Fireplace
- Deck
- Garage
- Basement
- Pool
Property vs Single Family Average in 70726
Price
 The multiple listing information is provided by the Greater Baton Rouge Association of REALTORS®, Inc. multiple listing service from a copyrighted compilation of listings. The compilation of listings and each individual listing are ©2026 MLS. All Rights Reserved. The information provided is for clients' personal, non-commercial use and may not be used for any purpose other than to identify prospective properties clients may be interested in purchasing. All properties are subject to prior sale
