
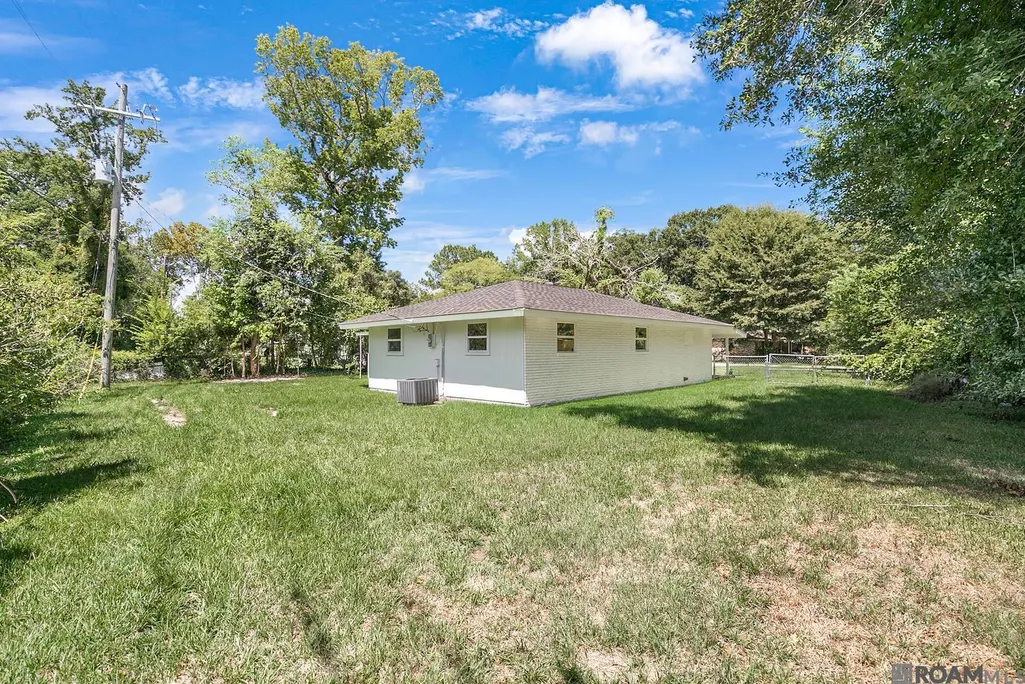
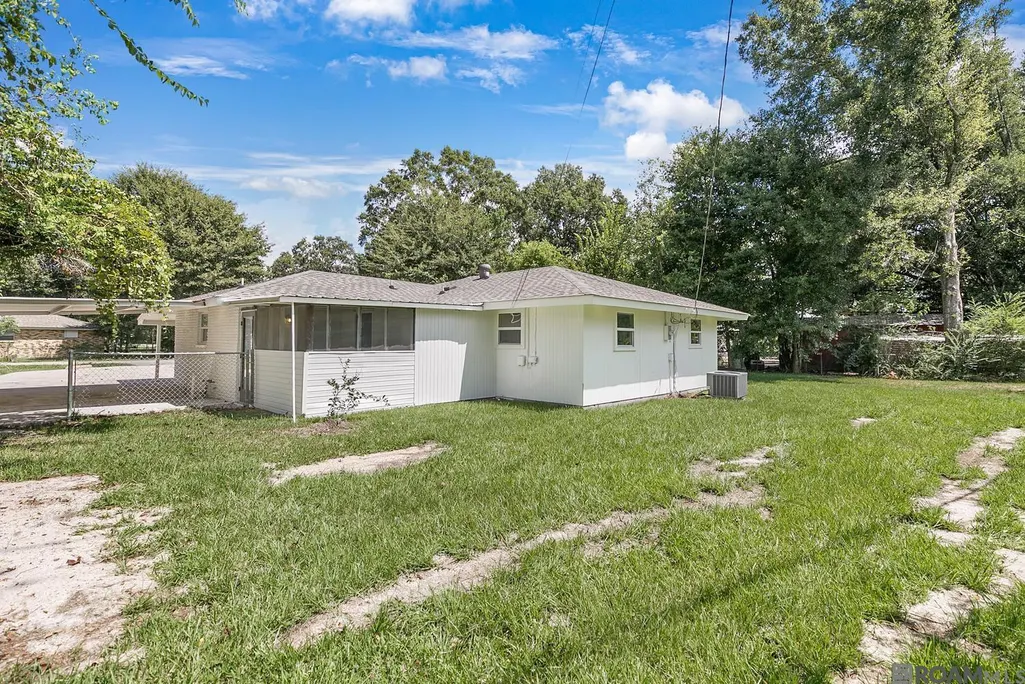
Address
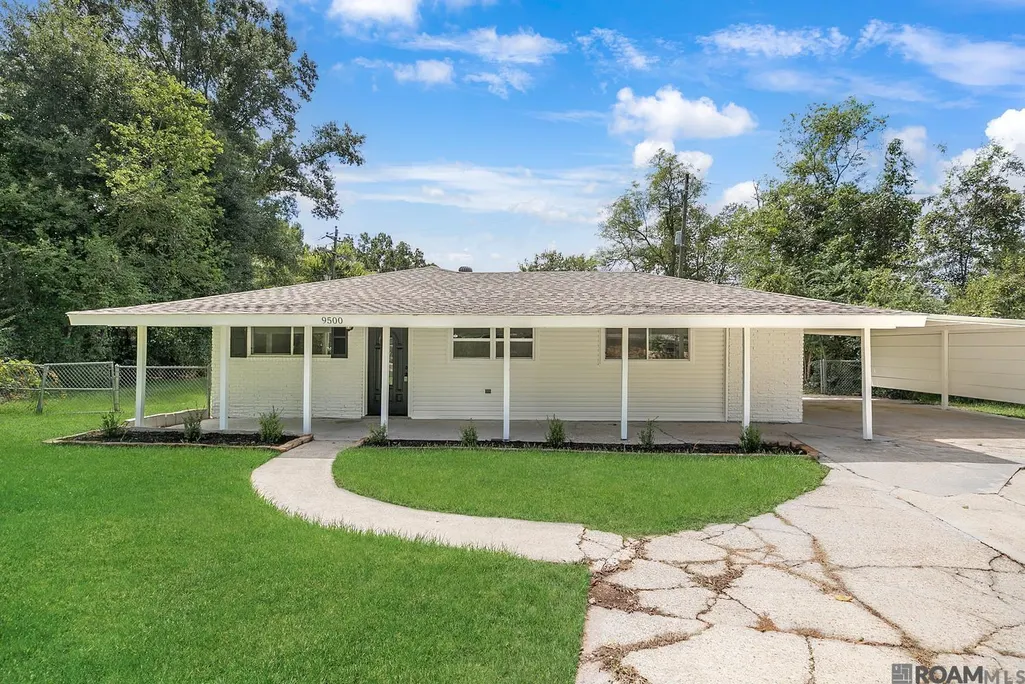
9500 Dabney Dr, Denham Springs, LA
Price
$ 175,000
Property Attributes
- MLS#2026015869
- TypeSingle Family
- Listing Status Active
- ParishLivingston
- CityDenham Springs
- AreaLIV MLS Area 81
- NeighborhoodMerryland
- Zip70726
- StyleRanch
- Year Built1981
- Price$ 175,000
- Bedrooms4
- Full Bathrooms2
- Half Bathrooms0
- Sqr Footage1338
- Lot Size0.27 Acres
Data Source:
Greater Baton Rouge MLS (GBRAR)
Property Description
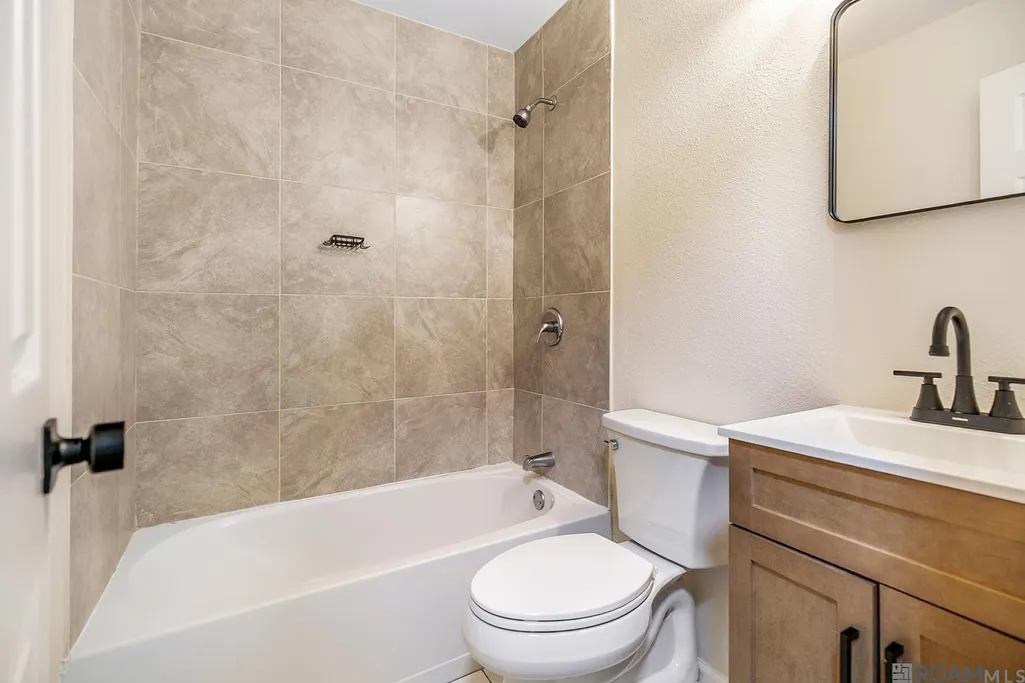
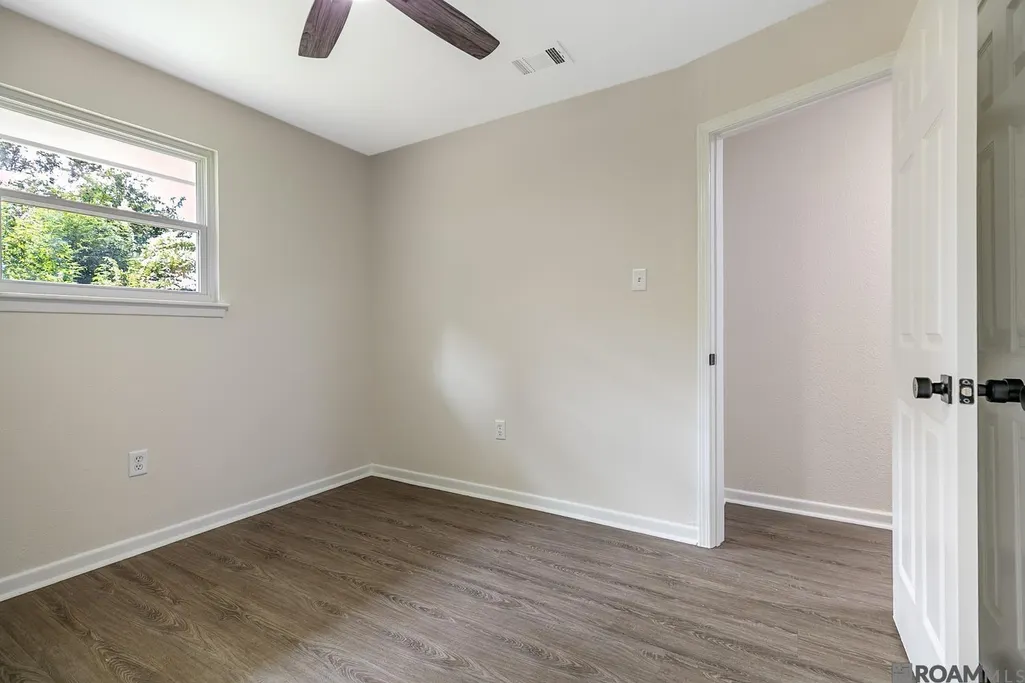
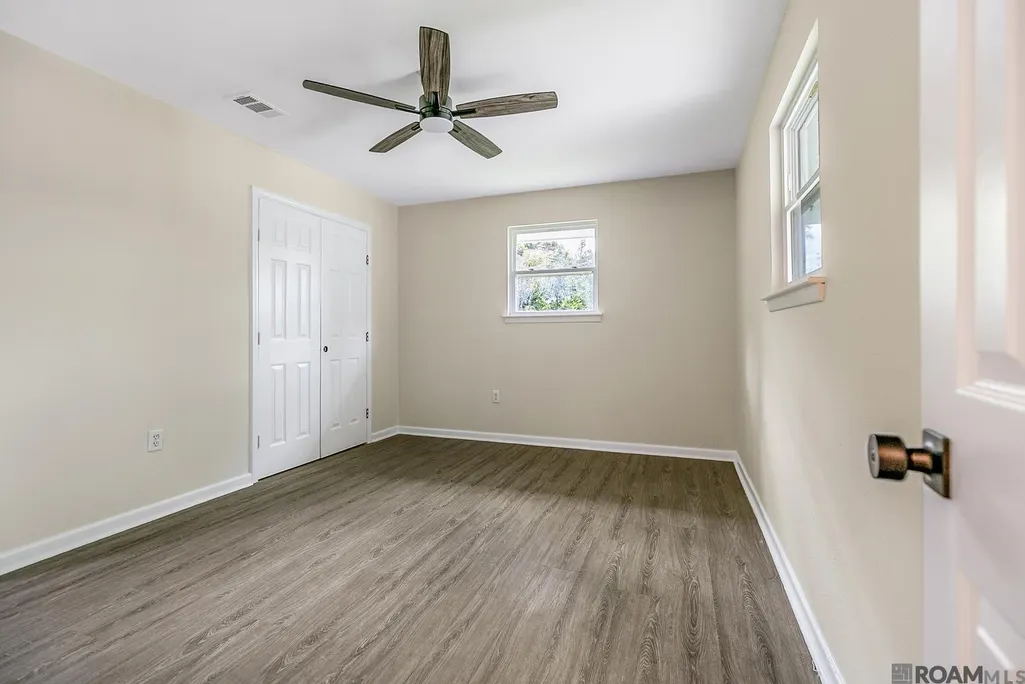
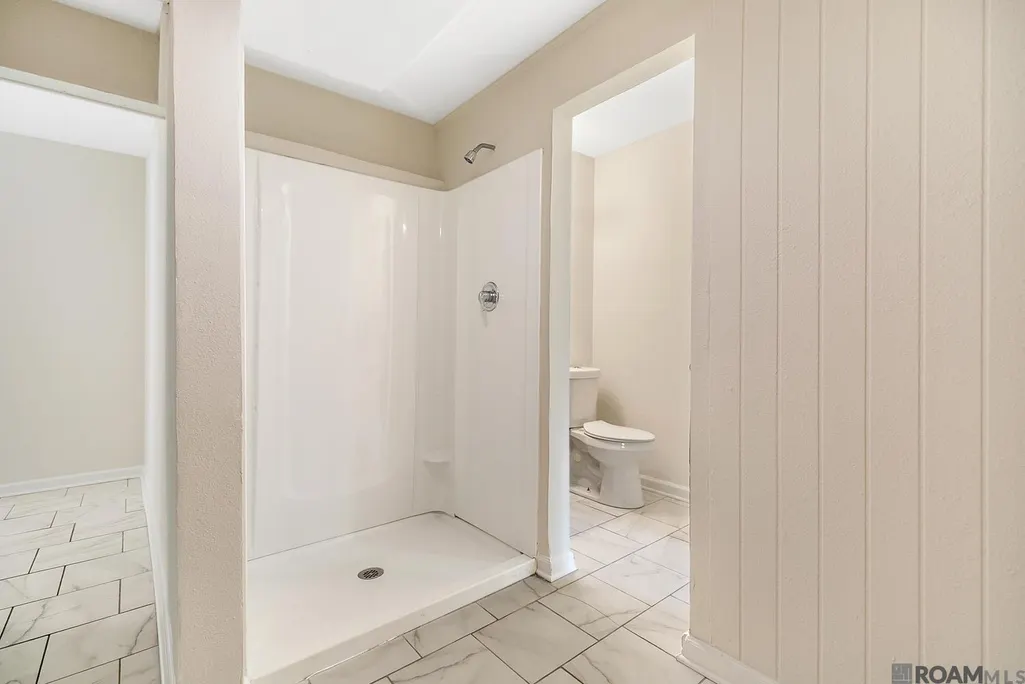
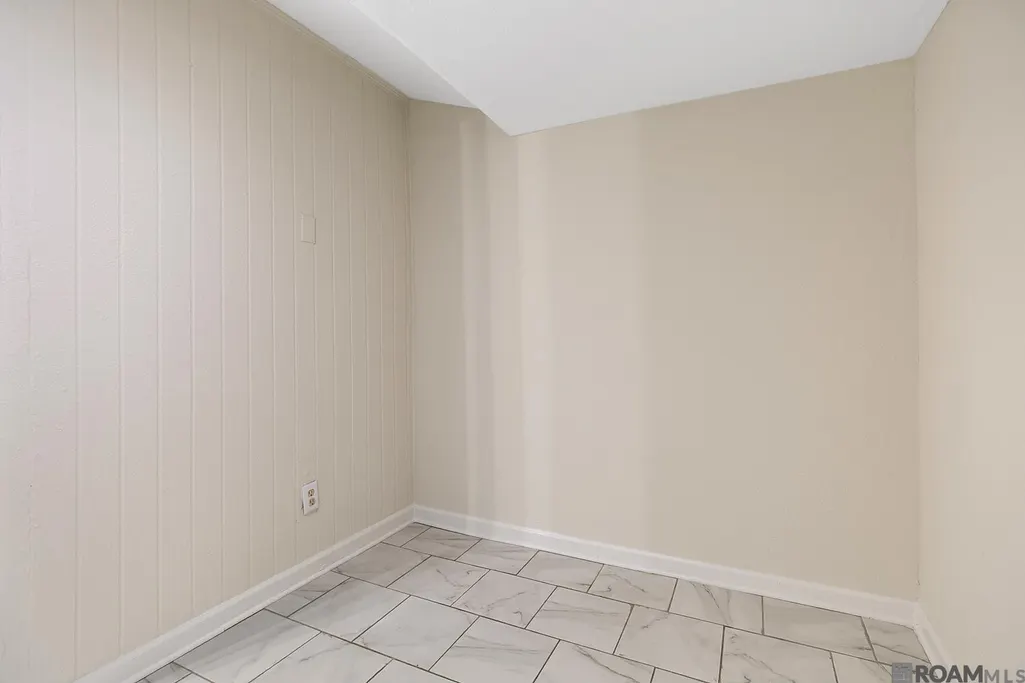
Does it have designer finishes and look like it belongs in a magazine? Absolutely not. Is it perfect? Nope. But is it a 4-bedroom, 2-bath home in Denham Springs for under $175K that isn’t located 45 minutes out in the sticks? And here’s the real plot twist: it DIDN’T flood in 2016. 9500 Dabney Dr isn’t trying to be the fanciest house on the block—it’s just sitting there offering four actual bedrooms, two bathrooms, a convenient location, and a price that’s getting harder and harder to find. Could it be a really solid house for someone with realistic expectations who doesn’t want a mortgage payment that ruins their life? Also yep. Come see it before somebody else realizes you don’t actually need a waterfall kitchen island and a butler’s pantry to survive.
| Price History | |
|---|---|
| 8/28/2026 | Listed $186,000 |
| 9/10/2026 | 6$175,000 |
General Features
| Sewer | Public Sewer |
|---|---|
| Heating | Central,Electric |
| Cooling | Central Air,Ceiling Fan(s) |
| Roof | Shingle,Hip Roof |
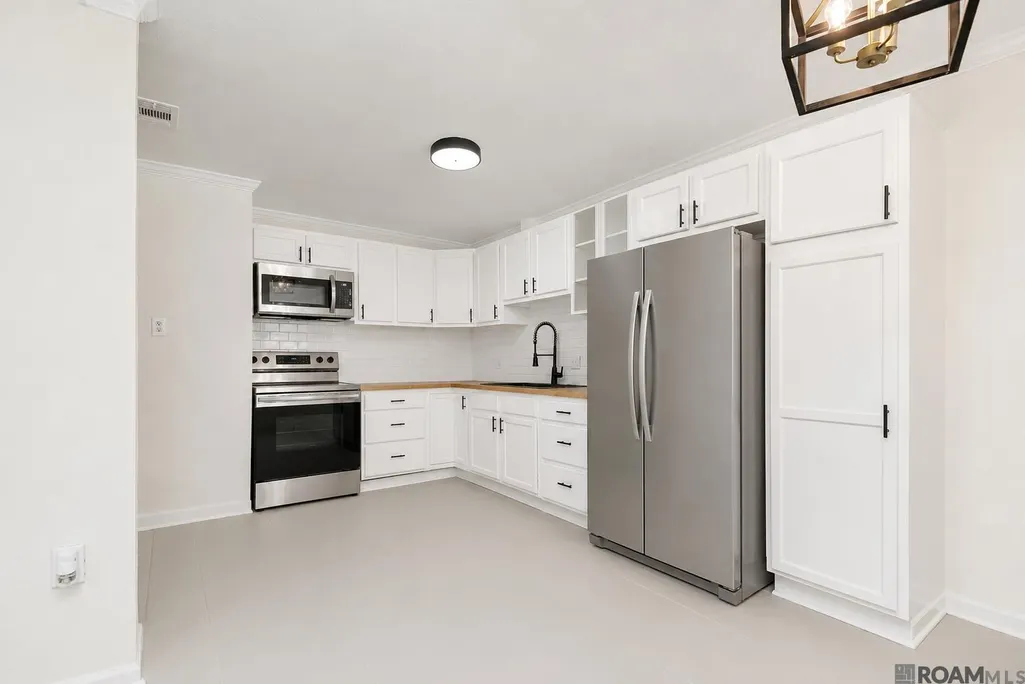
| Appliances | Elec Stove Con,Electric Cooktop,Microwave,Range/Oven,Refrigerator,Stainless Steel Appliance(s) |
| Gas Y/N | Denham Springs Gas |
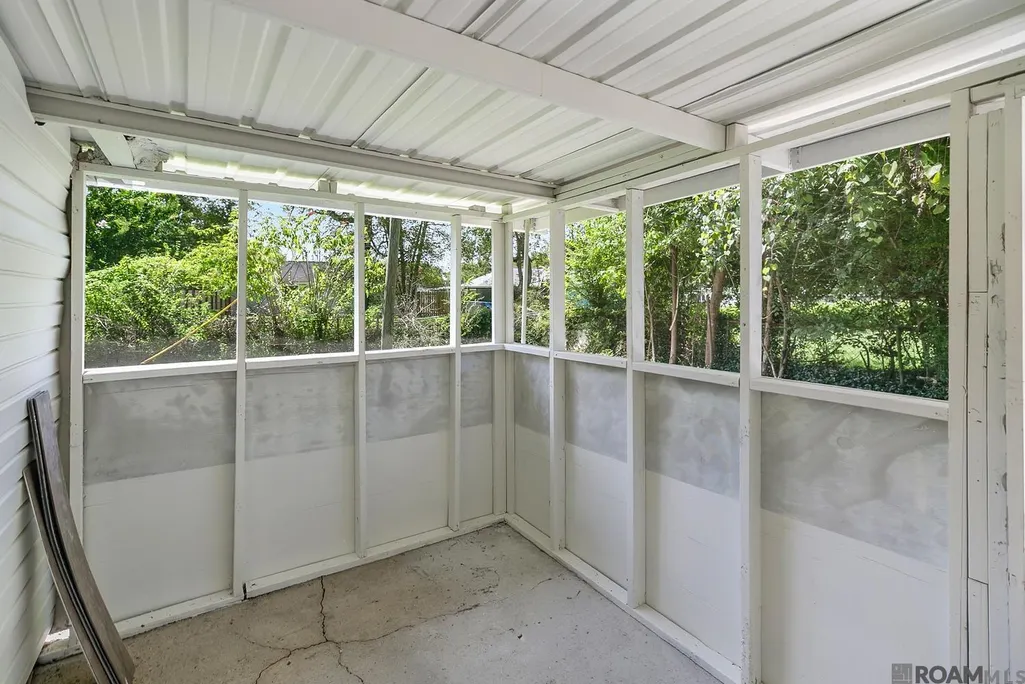
| Patio/Porch Features | Porch |
| Architectural Style | Ranch |
| Security Features | Smoke Detector(s) |
| Construction Materials | Brick Siding,Wood Siding,Frame |
| Year Built | 1981 |
| Stories Count | 1 |
| Property Subtype | Detached Single Family |
| Assoc Fee Paid Per | Annually |
| County | Livingston |
| New Construction | false |
| Property Type | Residential |
| Attached Garage | false |
| Subdivision Name | Merryland |
| Full Baths | 2 |
| Status | Active |
| Directions | East on Lockhart rd, right on Cockerham Rd. left on Dabney Rd, home on the right. |
| City | Denham Springs |
| High School District | Livingston Parish |
| MLS Area | LIV MLS Area 81 |
| Lot Size Square Feet | 11761.2 |
| Carport Y/N | true |
| Home Warranty Y/N | false |
| Property Condition | Updated/Remodeled |
| Building Area Units | Square Feet |
| Primary Bedroom Level | Main |
| Living Area Units | Square Feet |
| Standard Status | Active |
| Middle/Junior School District | Livingston Parish |
| Elementary School District | Livingston Parish |
| First Bedroom Level | Main |
| First Bedroom Width | 9 |
| Legal Description | LOT 116-A OF MERRYLAND SUB SEC 20-6-3 |
Interior Features
| Interior Amenities | Attic Access |
|---|---|
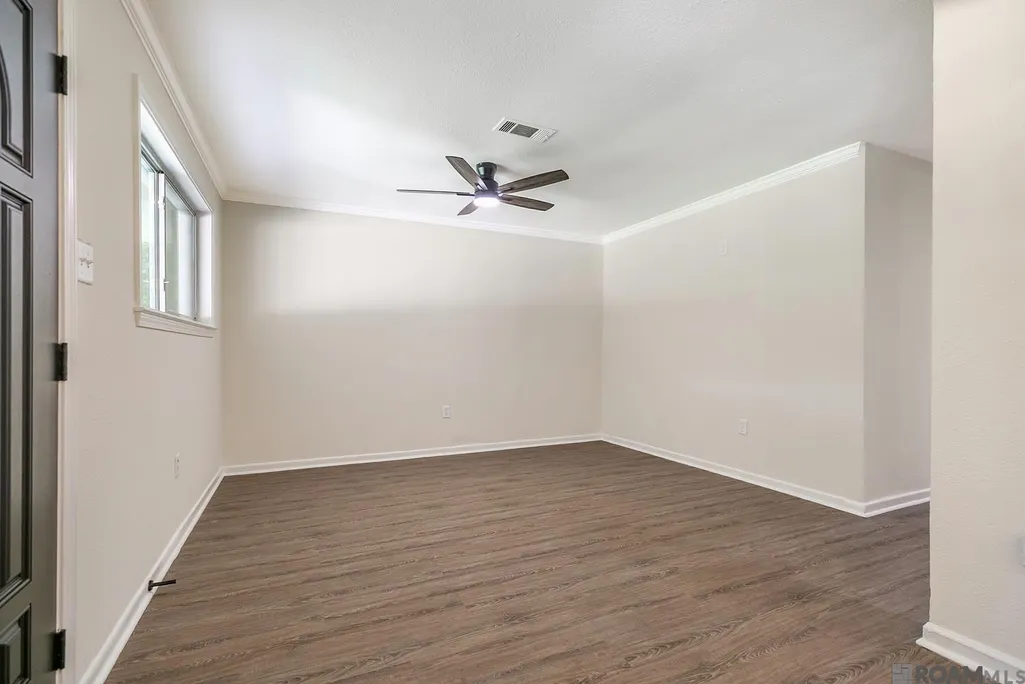
| Flooring | Ceramic Tile,Laminate |
| Kitchen Level | Main |
| Air Conditioning Y/N | true |
| Heating Y/N | true |
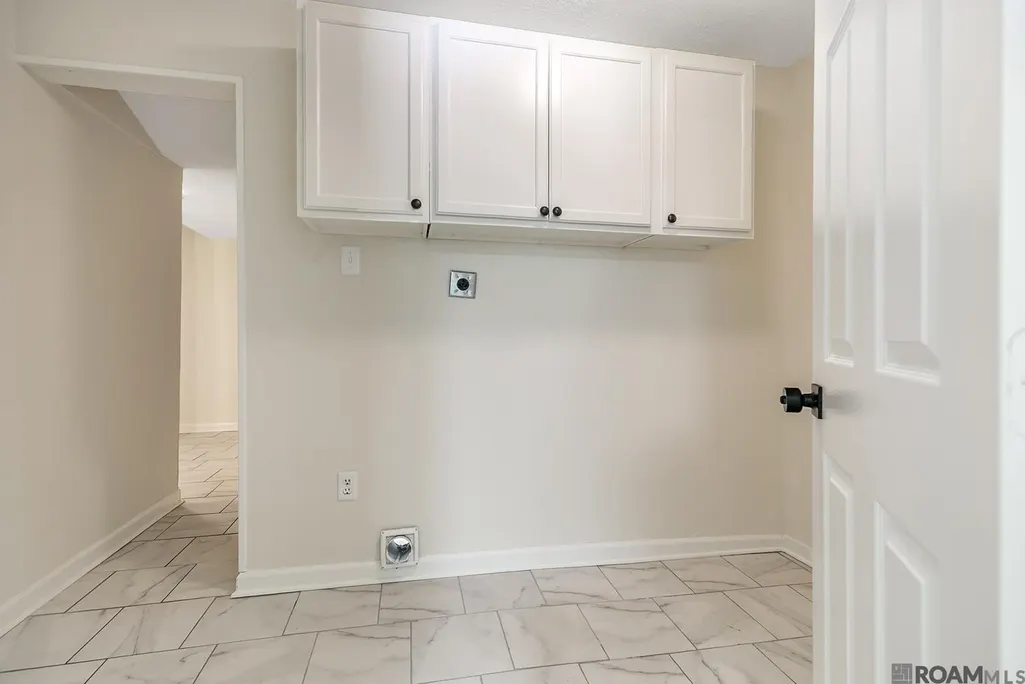
| Laundry Features | Electric Dryer Hookup |
| Total Bedrooms | 4 |
| Living Room Level | Main |
| LivingAreaSource | Measured |
| Kitchen Features | Counters Wood |
| Total Baths | 2 |
| Primary Bathroom Features | Shower Only |
| Kitchen Area | 120 |
| Kitchen Length | 15 |
| Kitchen Width | 8 |
| Primary on Main | 150 |
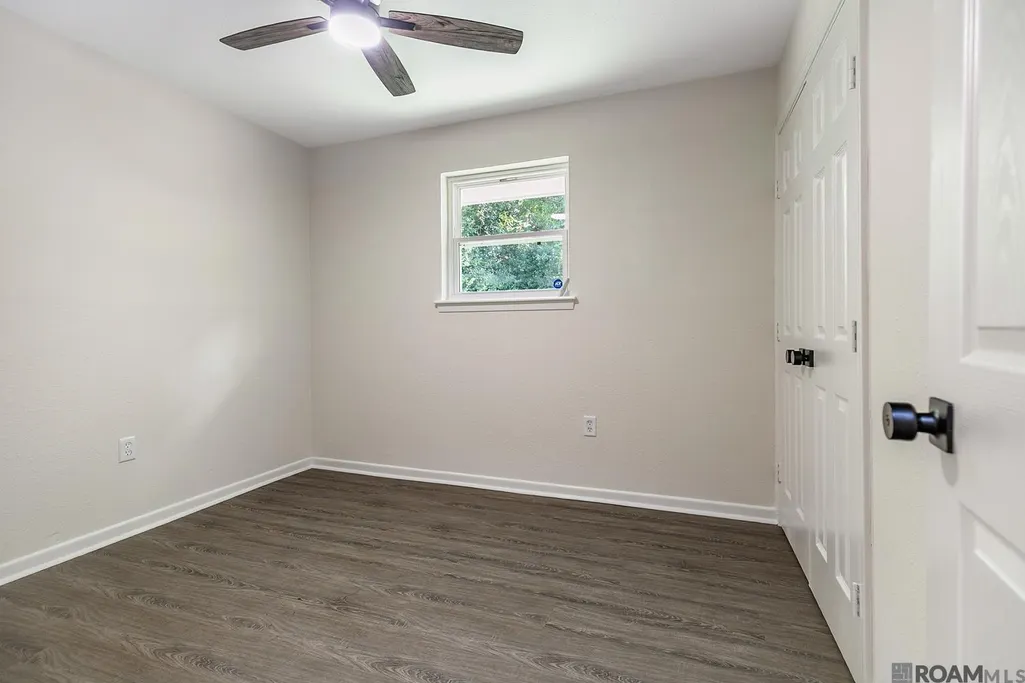
| Second Bedroom Length | 15 |
| Second Bedroom Width | 10 |
| Living Room Area | 117 |
| Living Room Length | 13 |
| Living Room Width | 9 |
| Primary Bedroom Area | 154 |
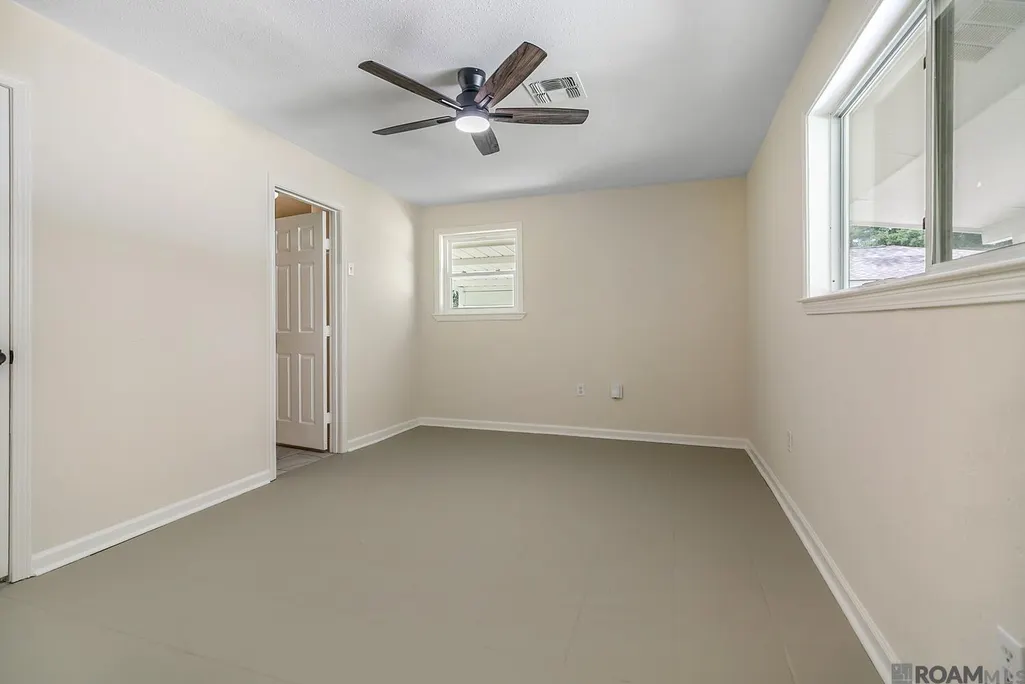
| Primary Bedroom Features | En Suite Bath,Ceiling Fan(s) |
| Primary Bedroom Length | 14 |
| Primary Bedroom Width | 11 |
| Second Bedroom Level | Main |
Exterior Features
| Fencing | Chain Link,Full |
|---|---|
| Parking Features | 3 Cars Park,Carport,Driveway |
| Water Source | Public |
| Total Parking | 3 |
| Lot Size Area | 11761.2 |
| Foundation Details | Slab |
| Building Area Total | 1979 |
| Lot Dimensions | 60 x 134 x 123 x 129 |
| Lot Size Acres | 0.27 |
Amenities
- Foreclosure
- Views
- Short Sale
- New Construction
- Adult 55+
- Lease To Own
- No HOA Fees
- Furnished
- Primary On Main
- Air Conditioning
- Seller Finance
- Green
- Fixer Upper
- Horse
- Golf
- Fireplace
- Deck
- Garage
- Basement
- Pool
Property vs Single Family Average in 70726
Price
Year Built
 The multiple listing information is provided by the Greater Baton Rouge Association of REALTORS®, Inc. multiple listing service from a copyrighted compilation of listings. The compilation of listings and each individual listing are ©2026 MLS. All Rights Reserved. The information provided is for clients' personal, non-commercial use and may not be used for any purpose other than to identify prospective properties clients may be interested in purchasing. All properties are subject to prior sale
